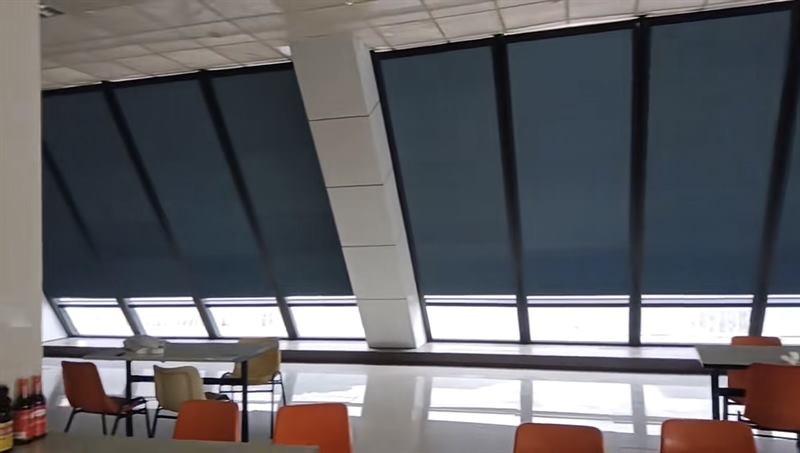
Architectural specialty shading
Skylight Shades / Specialty Smart Blinds
Project-specific shading directions for overhead, sloped and difficult-to-reach glazing, coordinated around opening geometry, support/guidance, access, drive, power and controls.
- Horizontal or sloped opening review
- Guidance and support geometry
- Project-specific drive and control
Product fit / system snapshot
An architectural opening that starts with geometry and access
Skylight shading cannot be selected from fabric alone. Orientation, shape, spans, side guidance, fixing, service access, fabric/system direction, drive, power and controls must be reviewed as one project-specific arrangement.
- Opening
- Horizontal, sloped, overhead or other confirmed geometry.
- Guidance
- Side channels, tension/guidance or another system direction after feasibility review.
- Access
- Fixing, pocket/clearance, service and installation access are critical inputs.
- Evidence boundary
- No universal size, angle, wind, structural, waterproof, fire or environmental claim.
Installed / application evidence
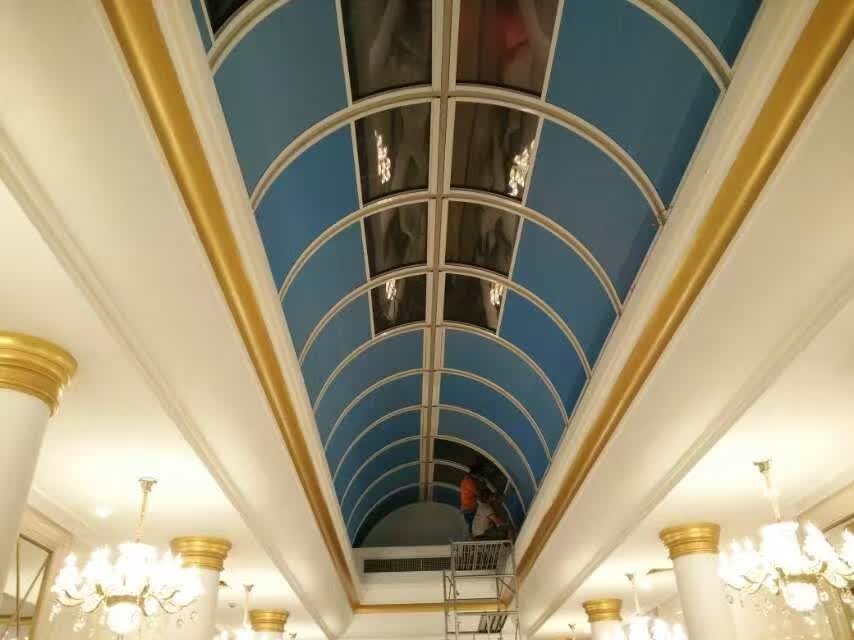
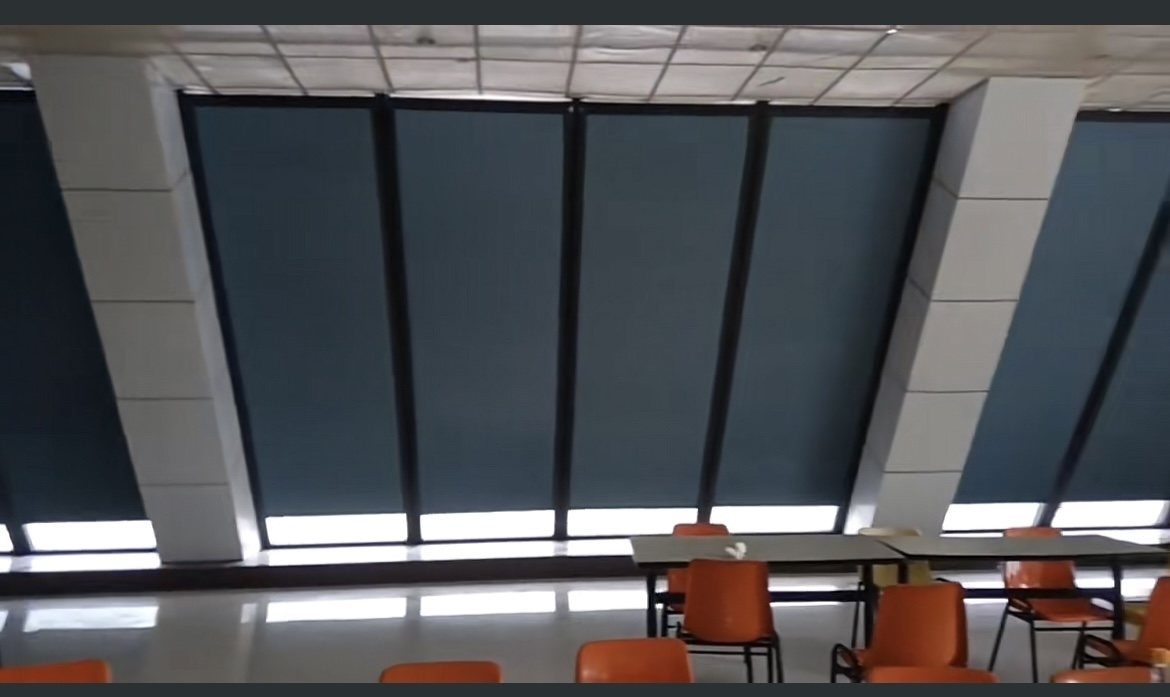
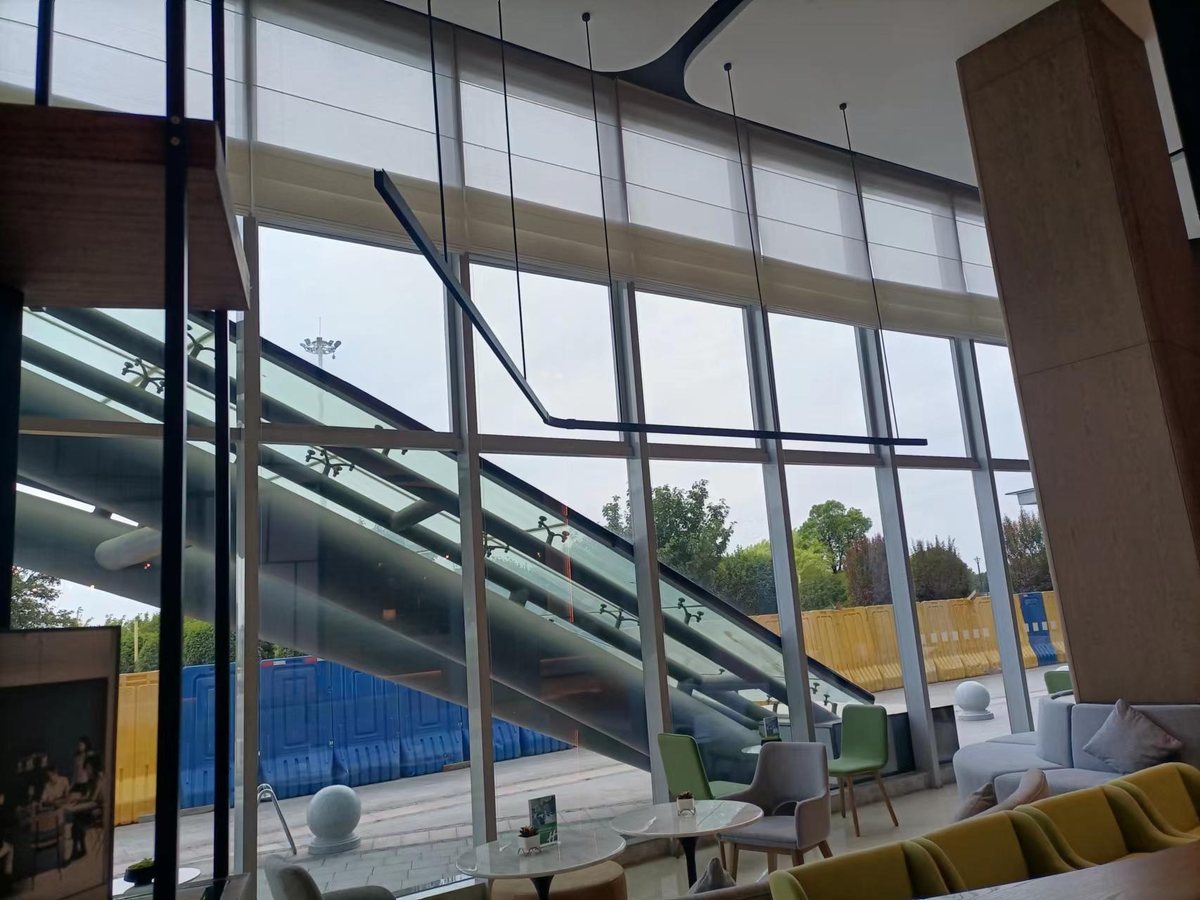
Review the product in real application conditions
These approved images are product and application references. They do not imply a Saiwenna-completed customer project unless separately documented.
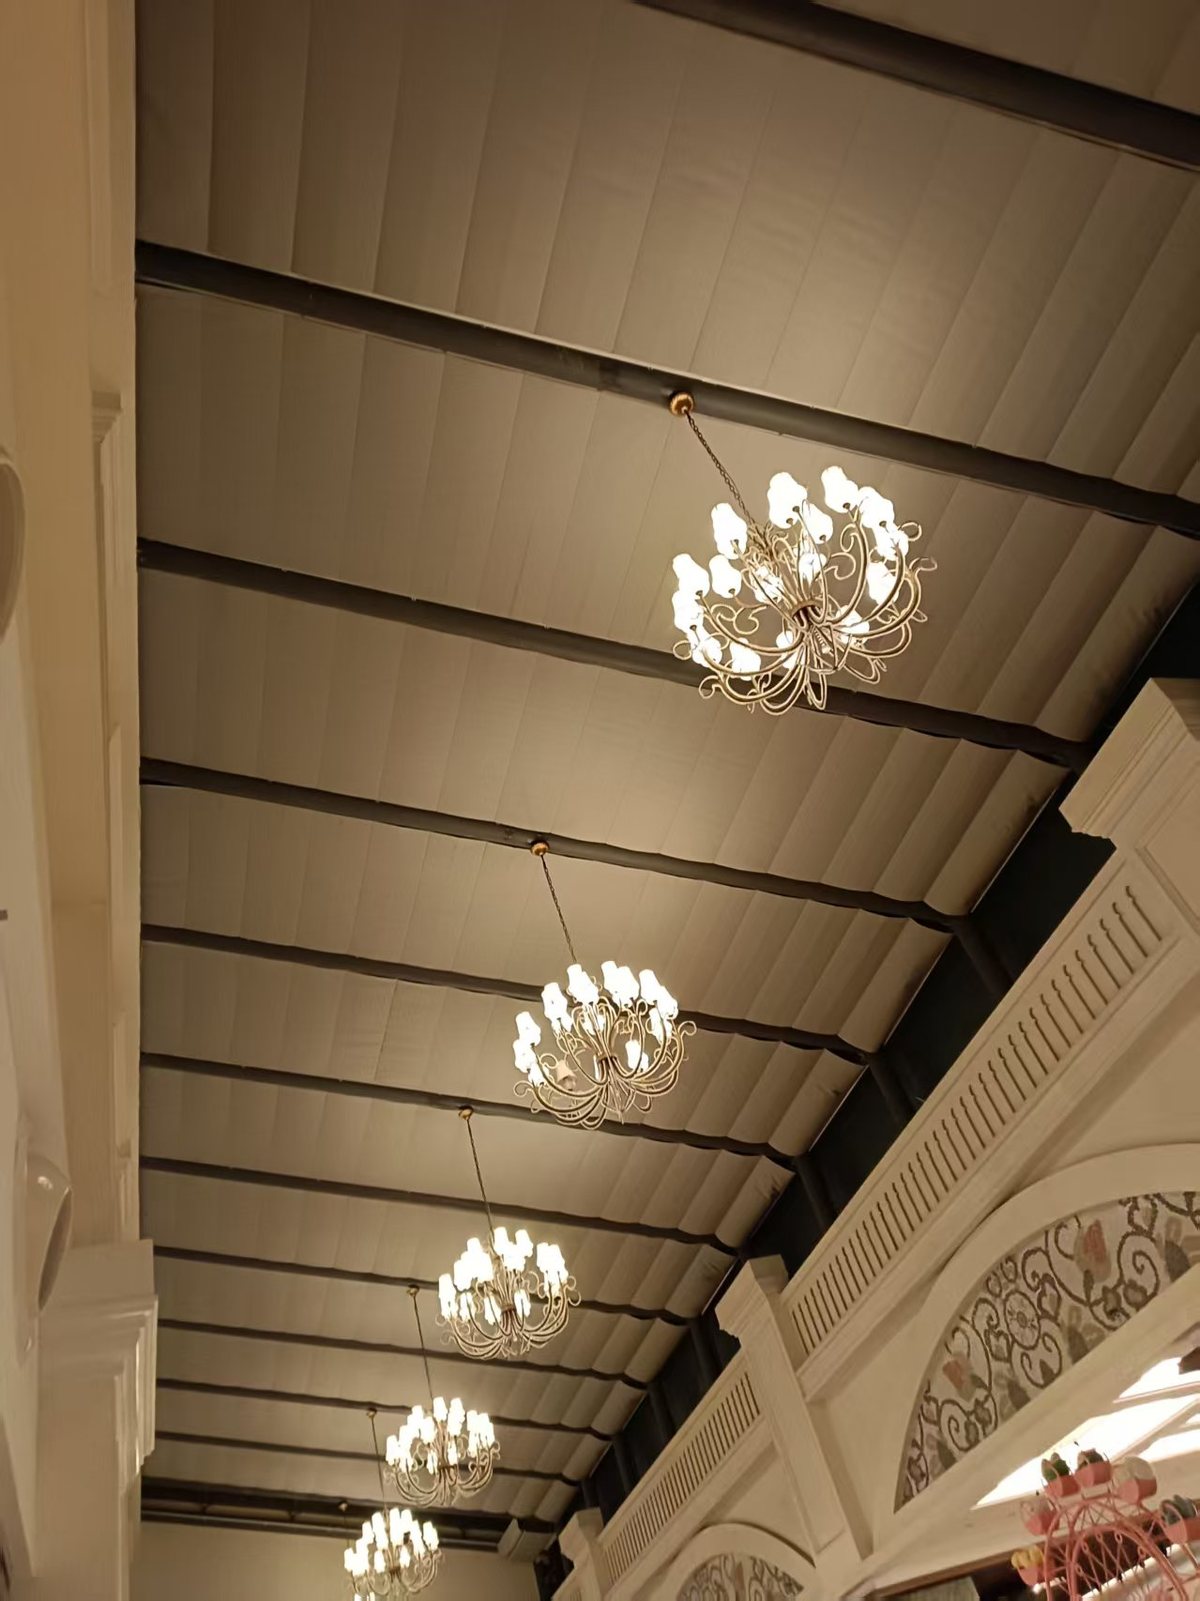
Material / component direction
Geometry, guidance and fabric/system direction
Honeycomb or roller-fabric directions may be considered only after opening geometry, fabric path, edge guidance, motor/drive and access are aligned. Non-rectangular openings need a dimensioned template and feasibility review.
Final material, performance and configuration claims are tied to the selected series and approved project inputs.
Configuration & technical specification
One configuration framework for the selected product build
This table defines what must be confirmed; it is not a universal model datasheet.
| Product type | Project-specific skylight / roof-glazing shade |
|---|---|
| Geometry | Horizontal, sloped, overhead or shaped opening from approved drawing/template |
| System direction | Selected fabric and guidance/tension arrangement after feasibility review |
| Mounting / access | Fixing, clearances, pocket/edge conditions, installation and service access confirmed |
| Size / angle | Project-specific; no universal public maximum or angle range |
| Drive / power | Selected system and motor/drive with exact power and access plan |
| Control | Remote/app/wired/interface path only after exact motor/controller mapping |
Motor & control
One control section with exact system boundaries
Operation and integration depend on the selected product, motor, power, controller or gateway and project-side architecture.
Application fit
Where this product direction is usually considered
Residential roof glazing
Attics, lofts, conservatories and vaulted openings after geometry review.
Atrium / lobby
Large overhead or sloped public spaces requiring access and system feasibility planning.
Commercial
Mall, office or public-building roof glazing with defined mounting and control interfaces.
Cultural / specialty
Museum, gallery or other top-lighting applications requiring project-specific engineering.
Sample / finish / material support
Start with drawings before fabric or control samples
For a specialty opening, a drawing or template is more important than a generic fabric sample. After feasibility review, the useful material, guidance or control sample path can be defined.
What we need for quotation
Send one clear product and project brief
A structured schedule keeps material, hardware, operation, controls, packing and destination aligned.
- GeometryPlan, section, dimensions, slope/orientation and any non-rectangular template.
- Building interfaceGlazing, frame, pocket/edge, fixing substrate, clearances and access.
- System intentDaylight, privacy, room-darkening and visible material direction.
- Drive / powerManual or motorized direction, available power, cable route and service access.
- ControlRemote/grouping, app, gateway/controller, protocol and project-side responsibility.
- SupplyQuantity, phases, destination, packing/access limits and installation responsibility.
Supply process
Move from confirmed inputs to an approved supply scope
- 01Share requirementsOpening schedule, quantity, destination and project use.
- 02Align configurationMaterial, hardware, operation, control and open technical questions.
- 03Sample & quotationReview the useful sample or drawing path and confirmed quote scope.
- 04Production & QCProceed after final requirements and approvals are confirmed.
- 05Packing & shippingPlan labeling, packing and freight from the confirmed scope.
FAQ
Questions buyers use to finalize this product brief
Can one skylight system fit every roof geometry?
No. Geometry, orientation, guidance, spans, mounting, access and drive determine the feasible system direction.
Can non-rectangular skylights be reviewed?
Yes as a request, but a dimensioned drawing or template is required and feasibility must be confirmed before offering.
Are universal maximum sizes or angle ranges published?
No. Size and orientation are project-specific and depend on the selected system, fabric path, guidance and drive.
Can skylight shades use smart-home or building control?
Only through an exact motor/controller/gateway or interface mapping for the selected skylight system.
What should be sent before quotation?
Provide plan/section, dimensions, slope, frame/pocket, fixing/access, system intent, power and control requirements.
Do honeycomb or roller fabrics guarantee thermal or blackout performance?
No. Any performance claim must be tied to exact fabric, edge/guidance, installation and test evidence.
Ready to Configure Skylight Shades / Specialty Smart Blinds?
Send the opening schedule, product/material direction, operation, control requirements, quantity and destination. Final product and performance details will be tied to the confirmed configuration.
Working project resources
Continue the buyer task with: Skylight Selection Matrix · BOQ + Window Schedule Template. Use only the resources relevant to the selected system and current project stage.