Healthcare and public-facility planning
Hospital & Public Facility Projects
Project-based motorized blinds and window covering solutions for hospitals, clinics, public facilities, and healthcare-related spaces. Material selection, cleaning requirements, privacy, and control options can be discussed case by case.
- Building conditions
- Hospitals, clinics, public facilities and frequent-use rooms
- Planning priorities
- Privacy, cleanability requirements, room-darkening direction and safe operation
- Buyer inputs
- Room types, material requirements, documentation, mounting and controls
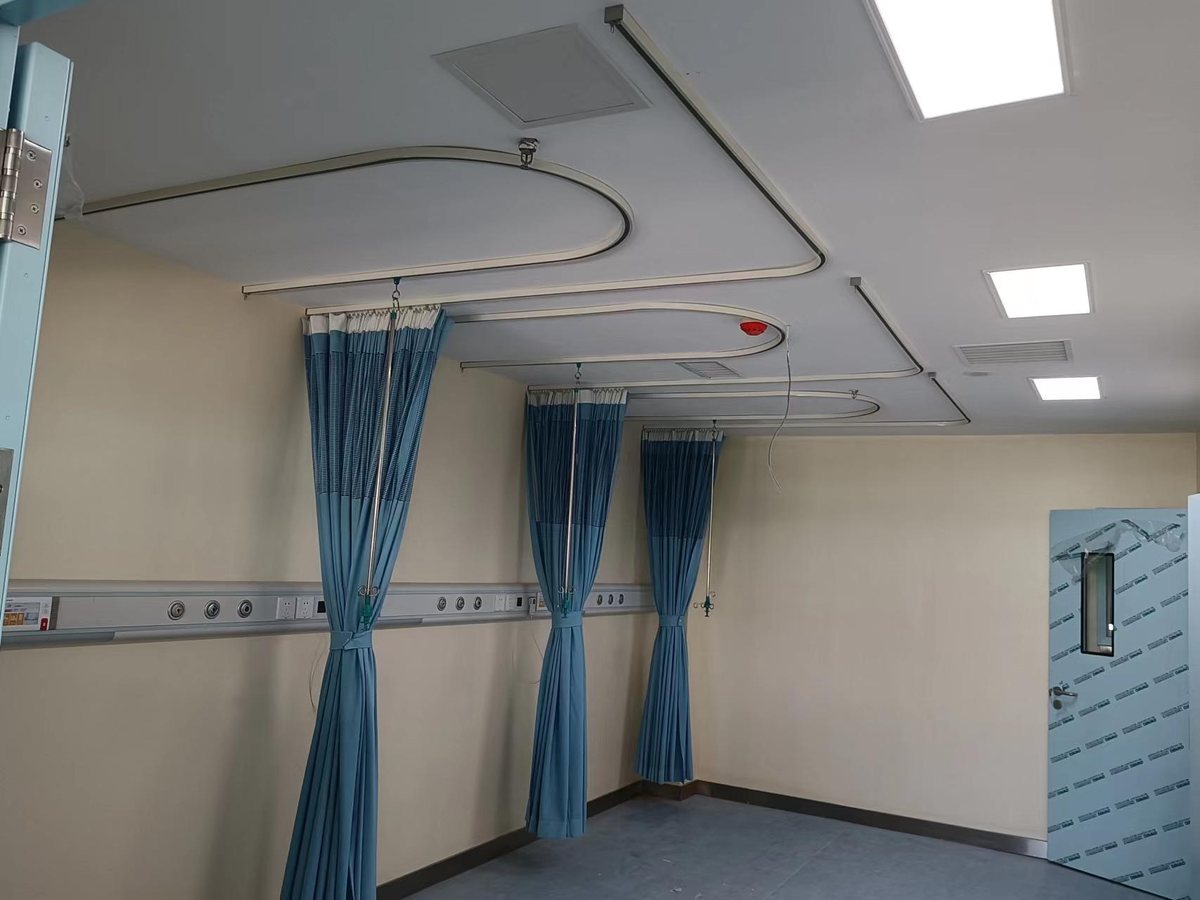
Building and opening context
Define requirements by room, elevation and operating zone
Motorized Curtain Tracks
A primary project direction for repeated openings, subject to final dimensions, fabric and mounting review.
Project-selected shading direction
Final product choice depends on the opening, required performance, mounting, control path and documented project inputs.
Project-selected shading direction
Final product choice depends on the opening, required performance, mounting, control path and documented project inputs.
Engineering constraints
Confirm mounting, access and control responsibilities before selection
Repeated elevations, special openings and room-specific requirements should be separated in the window schedule. Fabric performance, motor sizing, control interfaces, cleaning or documentation requirements remain specific to the selected configuration and project standard.
RF is available on selected configurations. RS485, dry contact, KNX, BMS or gateway paths are project-specific and require an exact motor/controller/interface and responsibility review.
- Opening references, width, height and quantity
- Mounting surface and access constraints
- Fabric, privacy or daylight direction
- Power and wiring availability
- Zone, group or interface requirements
- Destination, packing and handover sequence
Application evidence
Use existing visual references to discuss the real condition
Healthcare room blackout roller blinds example
Use this visual as a starting point for layout, material and coordination discussion. It is not a completed-project claim.
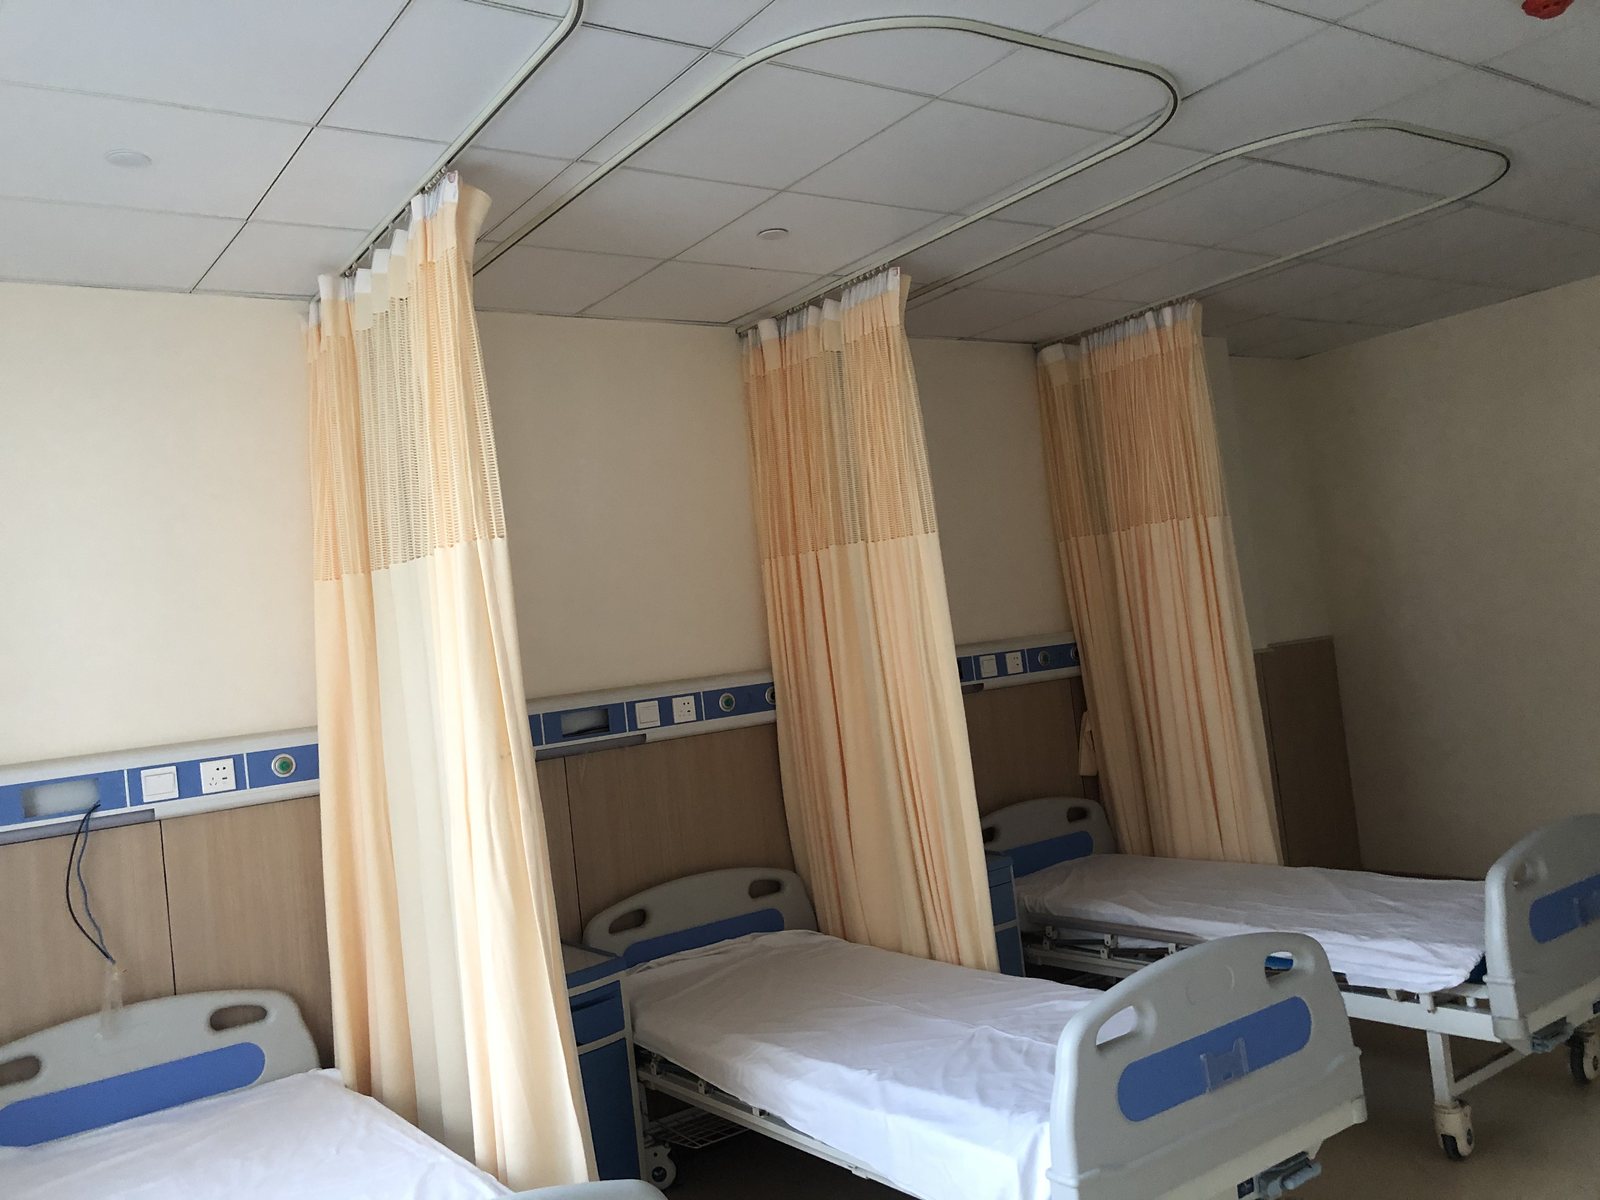
Medical clinic aluminum venetian blinds installation
Use this visual as a starting point for layout, material and coordination discussion. It is not a completed-project claim.
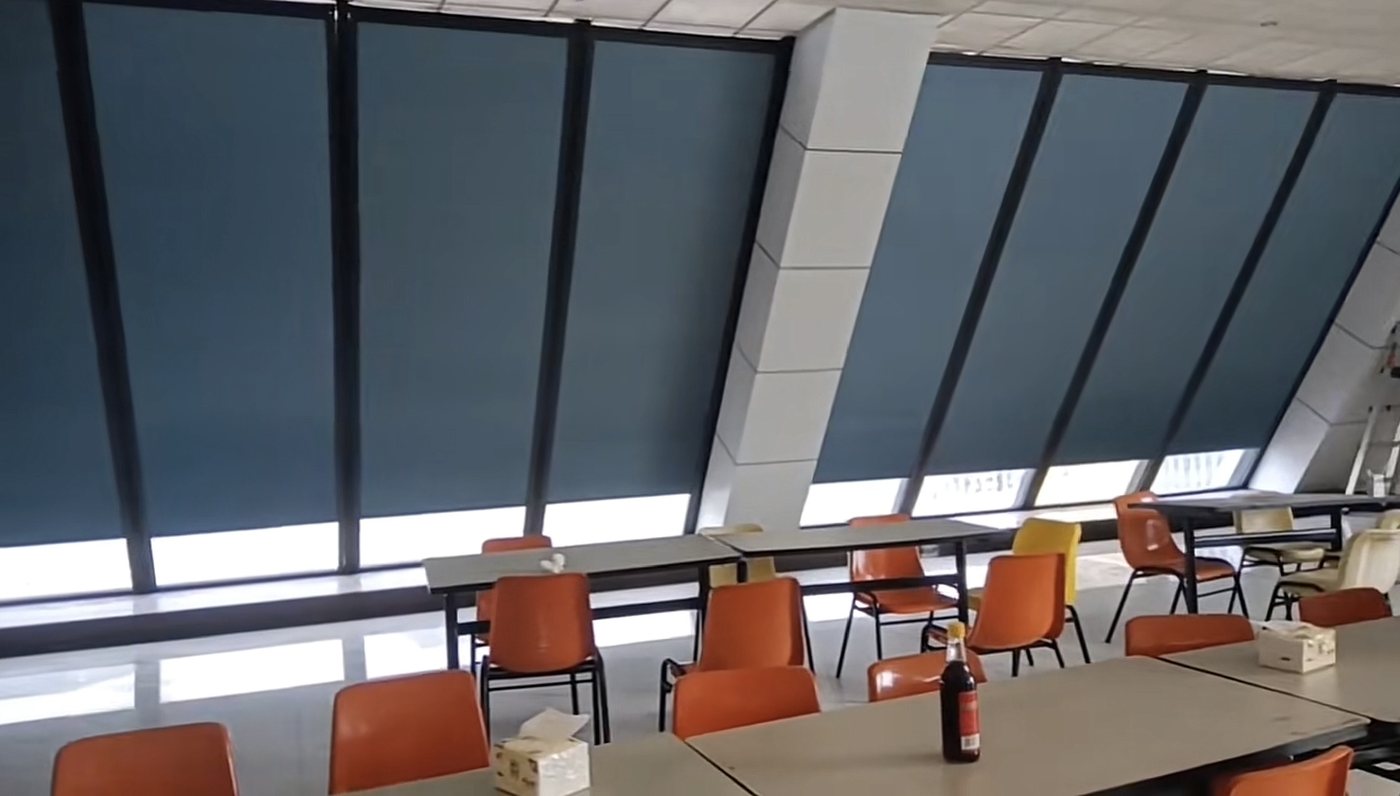
Public health facility motorized shades installation
Use this visual as a starting point for layout, material and coordination discussion. It is not a completed-project claim.
Planning inputs
Move from the window schedule to a reviewable quotation
- 01
Map the openings
Provide drawings, room/elevation references, dimensions and quantities.
- 02
Review system directions
Compare product, fabric, mounting, motor and control requirements.
- 03
Confirm evidence and samples
Discuss applicable samples, finishes and documentation before final selection.
- 04
Freeze the project scope
Confirm selected configuration, labels, packing, destination and responsibilities.
Related planning routes
Project review
Prepare the Hospital & Public Facility Projects schedule
Final recommendations depend on confirmed openings, selected materials, mounting, motor/control configuration, quantity and destination.