Office and commercial planning
Motorized Blinds for Offices
Coordinate glare, privacy, daylight and control requirements across workspaces, meeting rooms, offices and glazed commercial areas. Product selection begins with the opening, fabric direction, mounting condition and control responsibility—not a generic room label.
- Typical openings
- Window lines, meeting rooms, glass-front offices and commercial glazing
- Buyer teams
- Designers, contractors, facilities teams, installers and project buyers
- Required inputs
- Dimensions, quantity, fabric direction, mounting, controls and destination
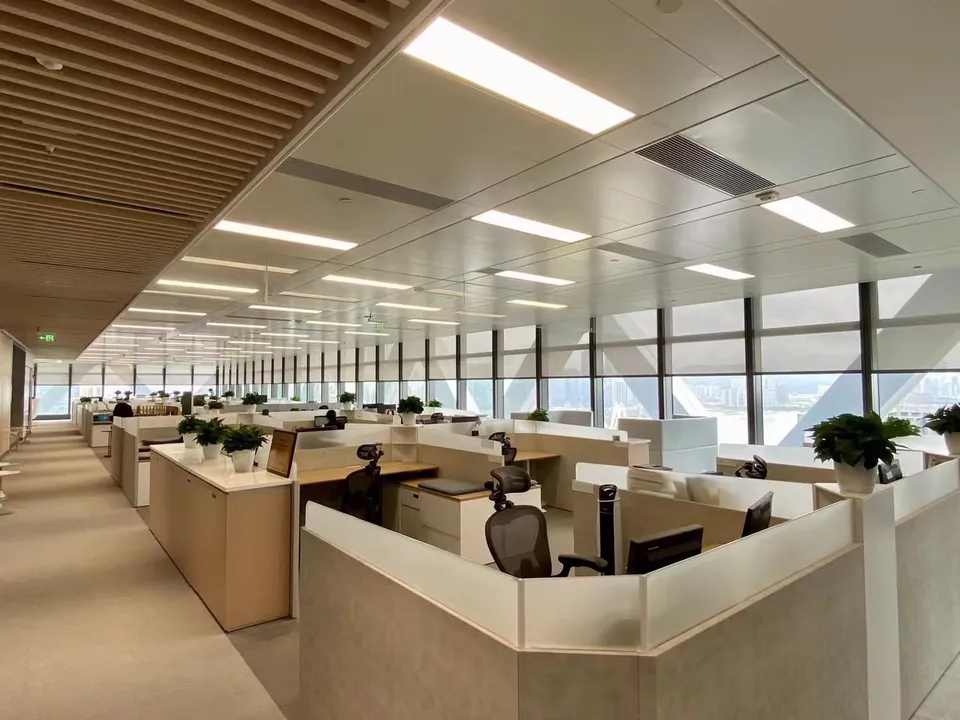
Planning requirements
Define the application before choosing the shade
Window-line shading
Motorized roller blinds can support repeated glazed bays when dimensions, fabric direction, tube/cassette arrangement and fixing conditions are mapped opening by opening.
Privacy and layered presentation
Zebra, vertical sheer, Shangri-La or curtain-track directions may be considered where privacy, diffusion or layered design is required. Product-specific facts remain configuration-dependent.
Meeting and special zones
Blackout direction, screen-facing glare control and grouped operation can be reviewed for meeting or presentation areas. Required performance must be stated during engineering review.
Motor and control direction
Map functions to a documented configuration
RF, wired wall switch and selected app/gateway paths can be reviewed for office zones. RS485, dry contact and BMS-linked requirements are project-specific: the selected motor/controller interface, zone logic, wiring, responsibility and commissioning path must be confirmed before quotation.
- Opening schedule with width and height
- Workspace, meeting or glazing-zone reference
- Fabric or opacity direction
- Mounting surface and access constraints
- Motor/control method and zone logic
- Quantity, destination and postal code
Application evidence
Use visual references to discuss the actual opening
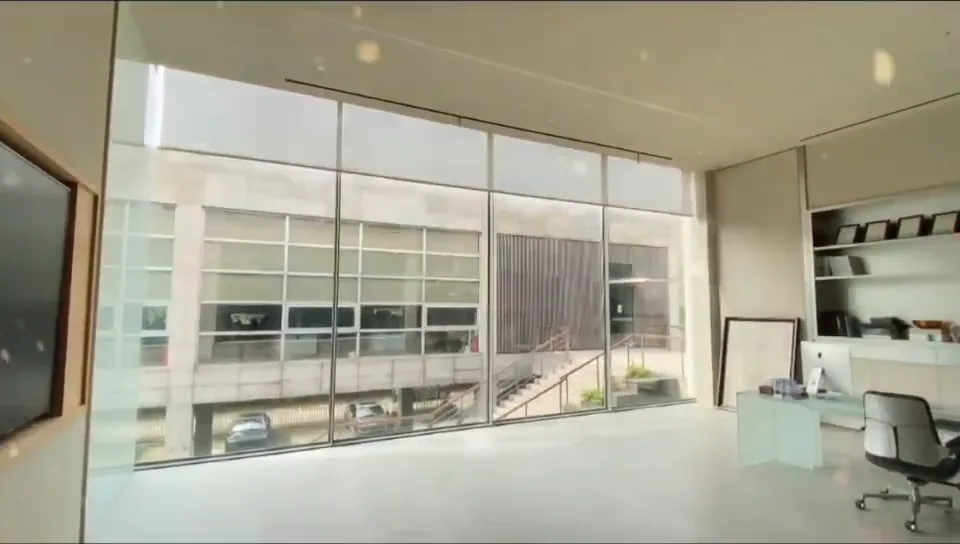
Workspace roller shade application
A visual reference for discussing repeated office glazing, fabric direction and opening layout.
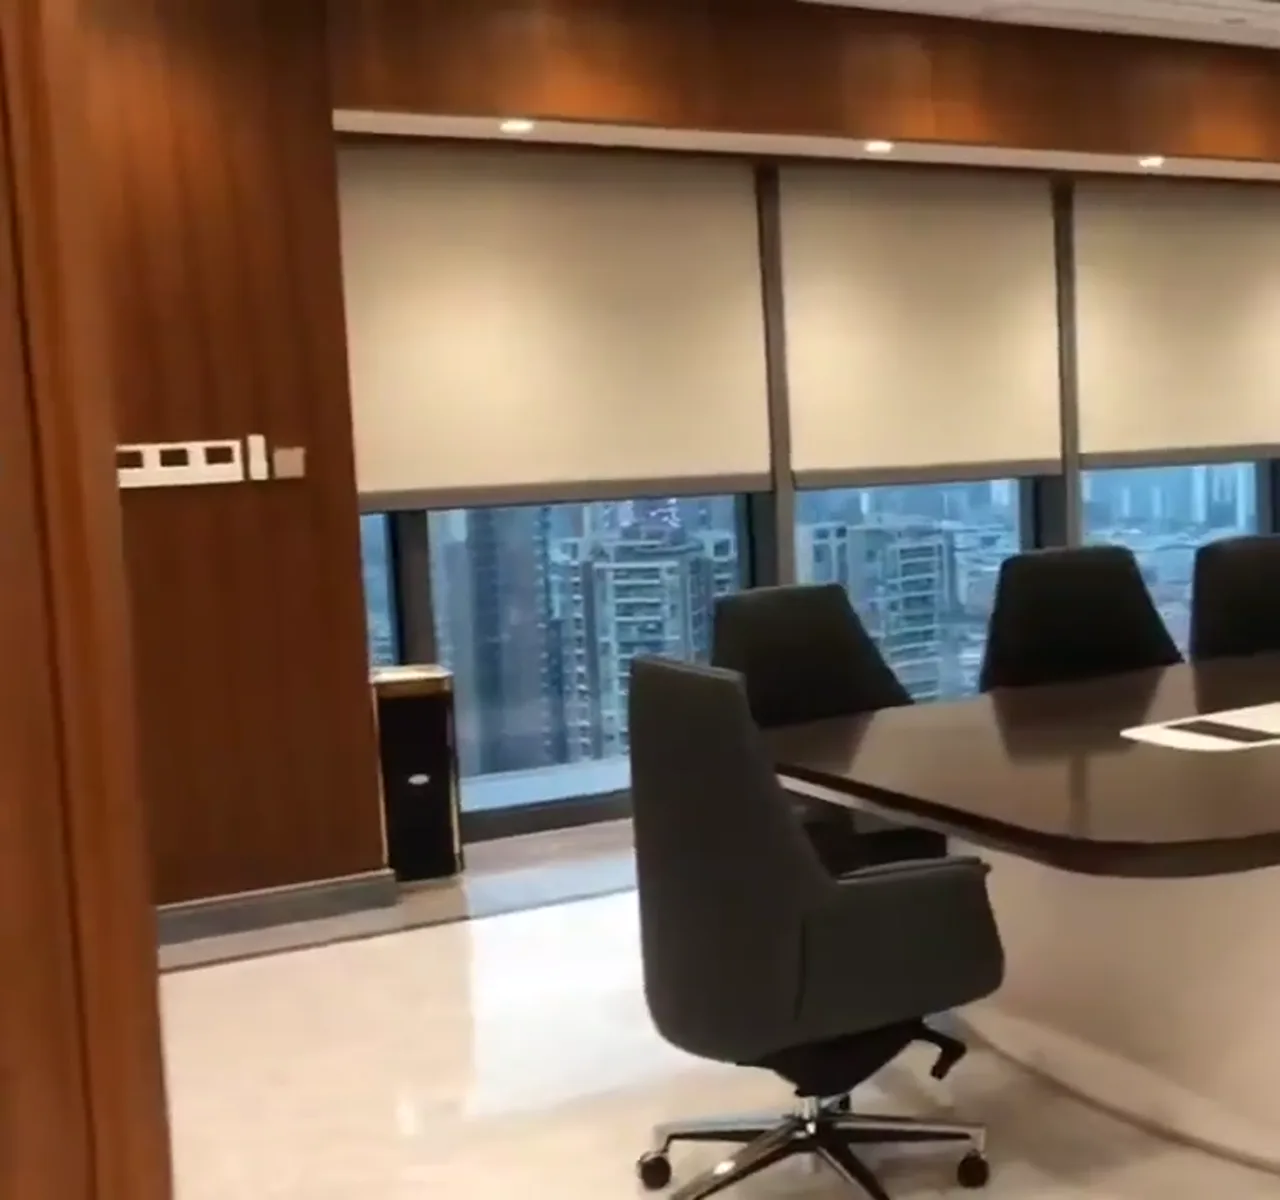
Meeting-room shading application
A reference for discussing glare, privacy and presentation-zone requirements.
Quotation preparation
Turn project inputs into a reviewable schedule
- 01
Map the zones
Separate repeated office bays, meeting rooms and special glazing.
- 02
Confirm product direction
Review fabric, mounting, motor and control requirements by zone.
- 03
Review representative samples
Discuss fabric color cards or sample requirements before final selection.
- 04
Prepare the quotation
Confirm quantity, destination, packaging and the selected configuration.
Related planning routes
Project review
Plan the office shading package around real project conditions
Final recommendations depend on the actual opening, selected product, fabric, mounting condition, power availability, control method, quantity and destination.