Villa and whole-home planning
Motorized Blinds for Villas
Coordinate private rooms, living areas, large windows, doors and layered drapery as one room-by-room shading plan. Saiwenna supports designers, installers, project buyers and residential teams with product direction, samples, control mapping and quotation preparation.
- Typical zones
- Bedrooms, living spaces, media rooms, doors and high or wide glazing
- Design inputs
- Privacy, light direction, fabric presentation, stack position and room finish
- Technical inputs
- Opening geometry, mounting, power, control method, quantity and destination
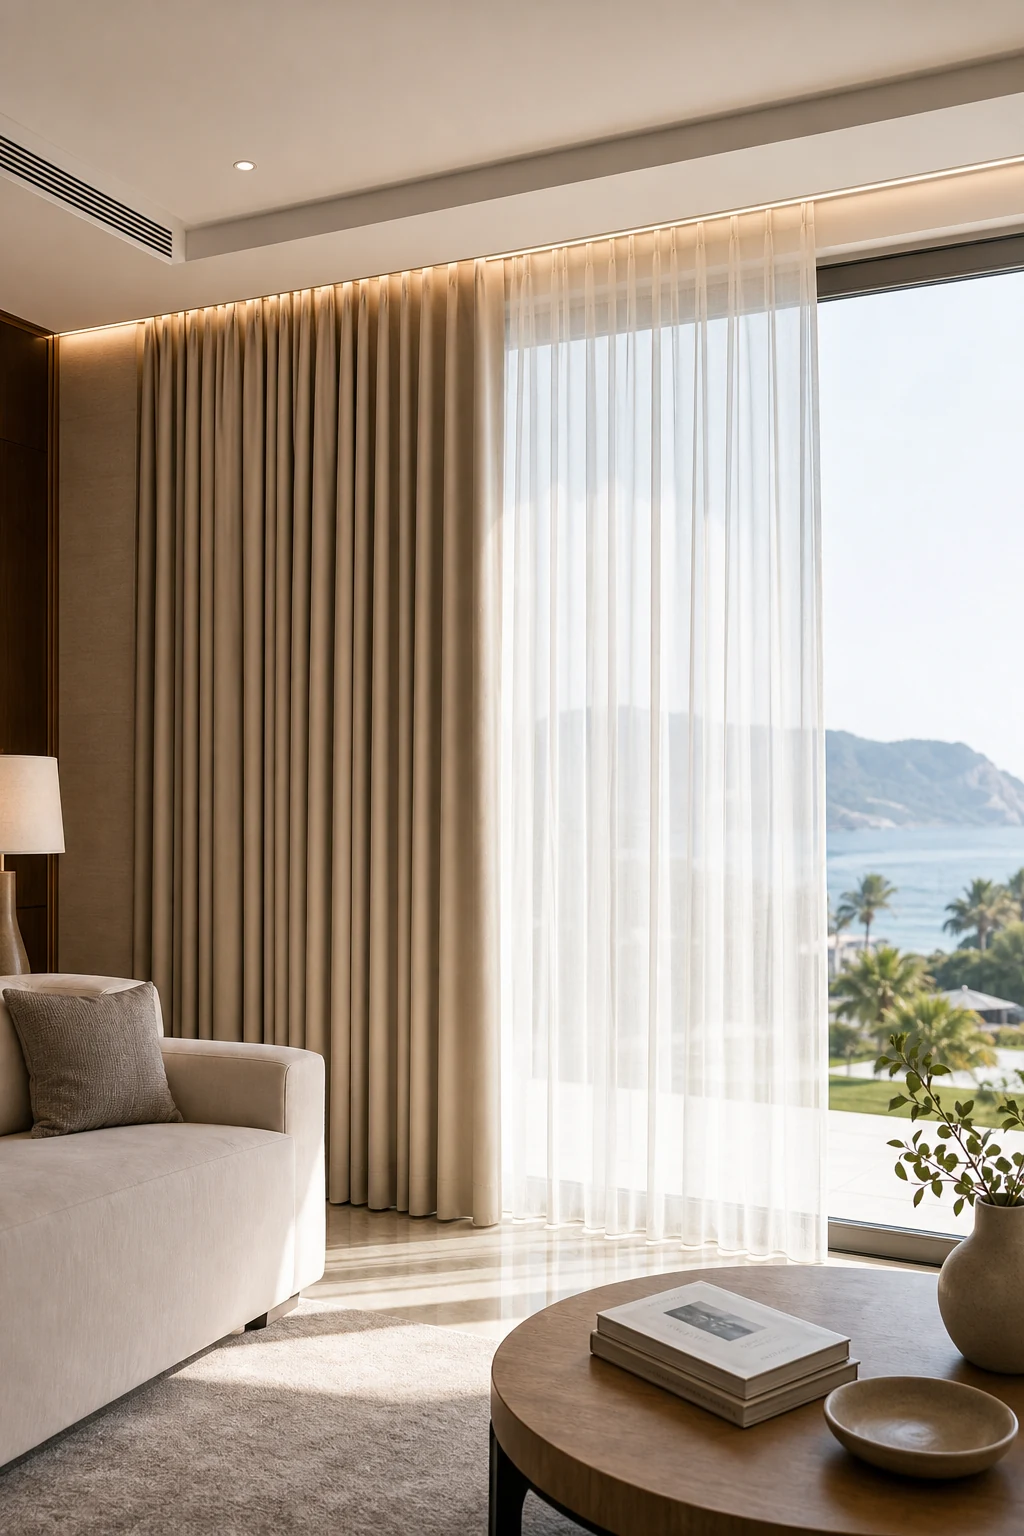
Planning requirements
Define the application before choosing the shade
Roller and zebra directions
Roller and zebra systems can be reviewed for bedrooms, living spaces and repeated windows. Fabric performance, width, drop and motor path depend on the selected configuration.
Curtain and layered drapery
Motorized curtain tracks can support large windows, sliding doors and layered interior programs when route, stacking, fixing, fabric direction and motor requirements are confirmed.
Decorative shade families
Roman, Shangri-La, honeycomb and vertical-sheer directions can be discussed where their documented configuration fits the opening and design intent.
Motor and control direction
Map functions to a documented configuration
RF, wired wall switch and selected app/gateway paths can be reviewed room by room. Tuya, Zigbee or other smart-home paths require an exact motor/controller/gateway match. Group scenes, voice platforms or third-party integration must define devices, account/region, interface and commissioning responsibility before quotation.
- Room-by-room opening schedule
- Width, height and quantity
- Fabric, opacity and color direction
- Mounting surface, stack or roll position
- Power availability and desired control path
- Destination, postal code and sample needs
Application evidence
Use visual references to discuss the actual opening
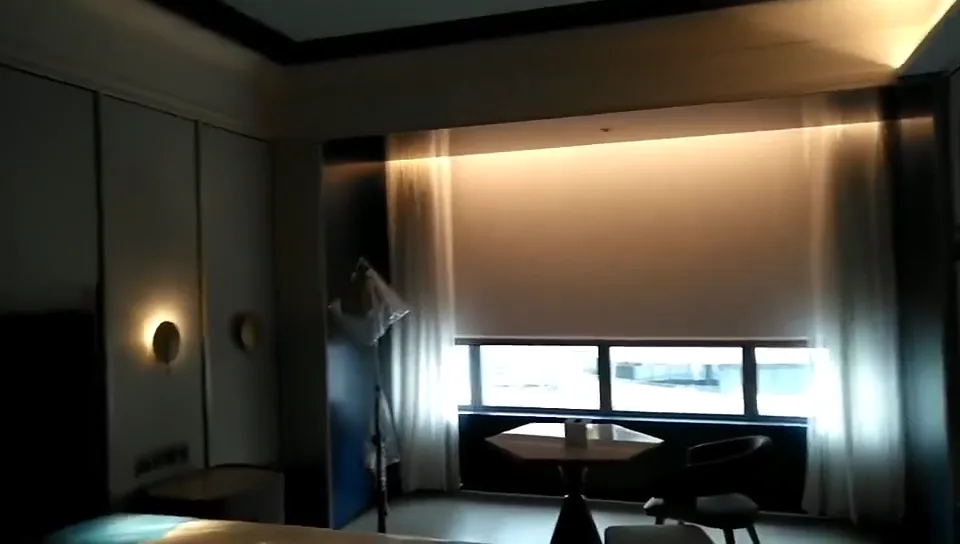
Bedroom shading reference
Use the visible opening and fabric direction to discuss privacy, mounting and room-control requirements.
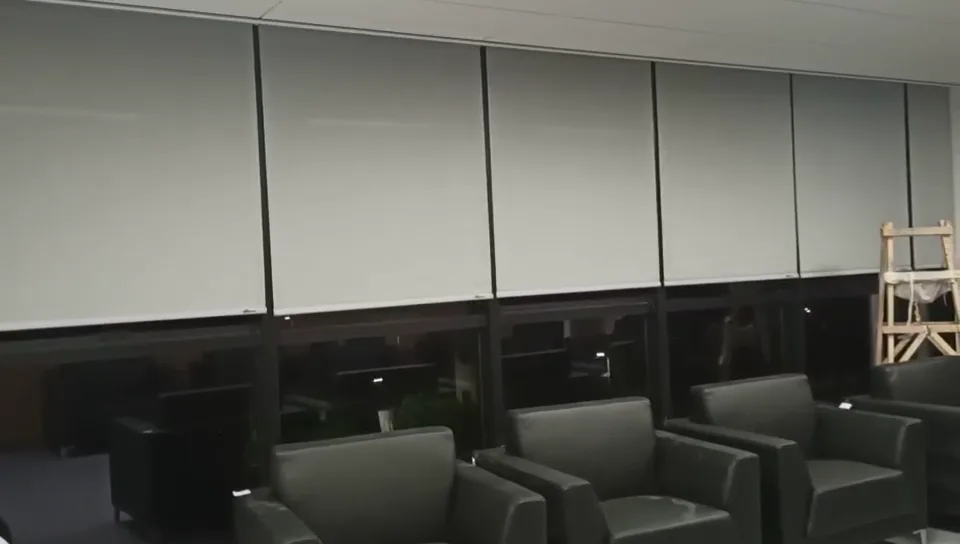
Shared seating-area reference
A visual reference for discussing daylight, presentation and coordinated control in living spaces.
Quotation preparation
Turn project inputs into a reviewable schedule
- 01
Map rooms and openings
Separate repeated windows, doors, special shapes and layered areas.
- 02
Review product and fabric directions
Compare the selected product families against privacy, presentation and mounting needs.
- 03
Confirm control responsibilities
Define room, group, app/gateway and third-party requirements.
- 04
Approve the selected configuration
Confirm samples, final dimensions, quantity, packing and destination.
Related planning routes
Project review
Build a room-by-room villa shading schedule
Final recommendations depend on the actual opening, selected product, fabric, mounting condition, power availability, control method, quantity and destination.