Application case
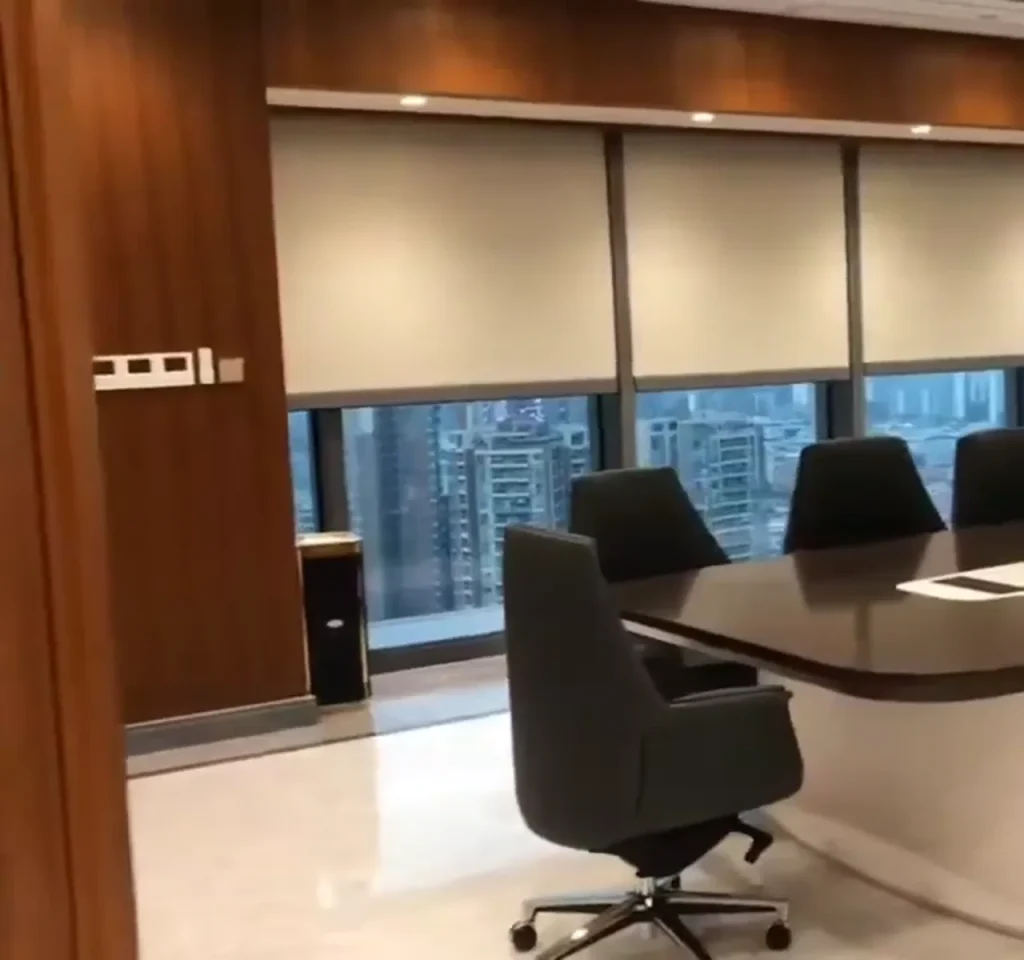
Meeting Room Window Shading Project
PROJECT CASE
- Reference type
- Visual application evidence for specification discussion
- Evidence limit
- The footage does not confirm a named client, exact dimensions or final configuration
- Next step
- Compare the reference with project drawings, photos and required operation
Opening condition
Define the visible condition before selecting the system
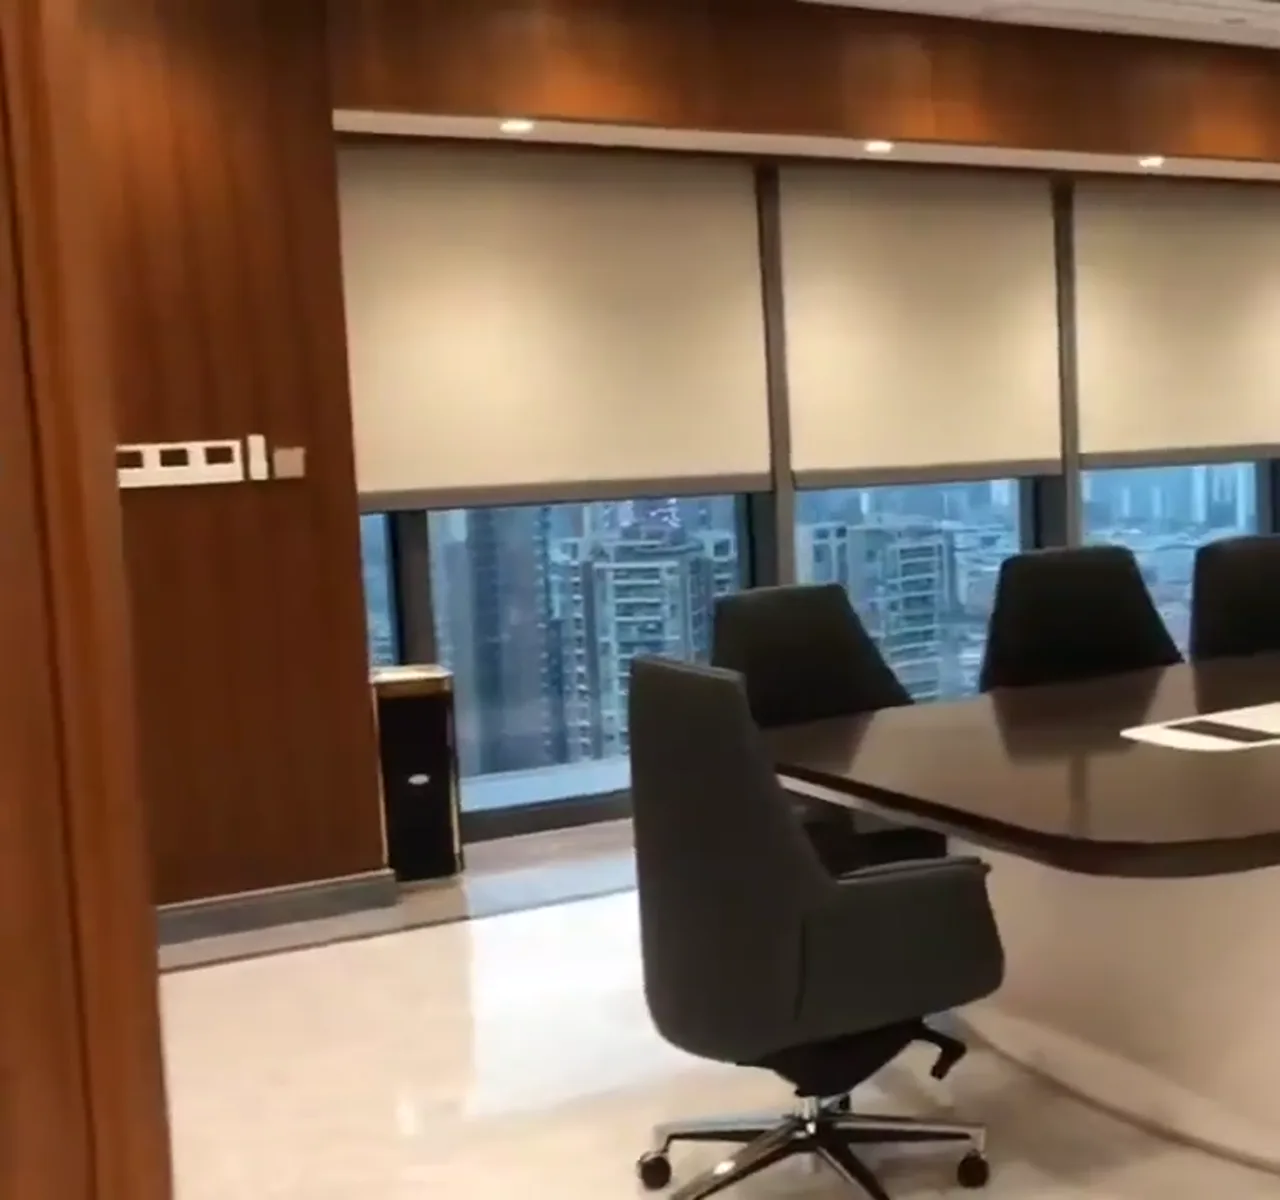
The video shows window shading in a meeting-room-style space. It supports early planning but does not identify a client, address or final control system.
- Verified width, height and opening references
- Mounting surface, access and obstructions
- Material, privacy or daylight direction
- Panel divisions, alignment or stack requirements
- Power route and selected control path
- Installation and commissioning responsibilities
System direction
Review the arrangement against the actual opening
We can review a room plan and operating goals to help prepare a quote request with clear zone and mounting information. Saiwenna can review the supplied project information, discuss suitable product directions and prepare a quotation based on confirmed requirements. Final recommendations depend on the actual opening, fabric choice, mounting condition, power availability and requested control method.
- Geometry
- Confirm the real opening, divisions and repeated/special conditions
- Material
- Confirm fabric or product direction and required documented performance
- Operation
- Confirm power, access, control and installation responsibility
Visible application evidence
What the footage can—and cannot—support
This page documents a visual reference for a meeting-room setting. It is intended to help buyers frame practical questions before specifications are finalised. The visible material supports discussion of screen glare, privacy, zones and group control; it does not replace a drawing, site check or product selection review.
The clip is a direction for discussion. Final material, mounting, motor, control and operating decisions remain specific to the selected configuration and actual opening.
Project inputs
Information needed for quotation review
- Drawing, elevation, schedule or clear photos
- Width, height and quantity per opening
- Mounting surface and available clearance
- Material, privacy or daylight direction
- Power and desired control method
- Destination and required handover information
Related systems and planning routes
Application review
Compare this reference with the real project condition
Please provide drawings or clear photos, width and height, quantity, mounting condition, material direction, power availability, desired controls and destination.