Dubai Villa Window Treatment Specification Review
Saiwenna reviewed an interior-design report, architectural CAD package and MEP package for a multi-level private villa in Al Safa 2, Dubai. The preliminary coordination work focused on turning the design information into a room-by-room window-treatment schedule covering product, layering, track, motor, control and sample decisions.
Current Project Stage
Preliminary Specification & Drawing Review. Final window dimensions, fabrics, track details, motor voltage, controller, automation interface and production schedule remain subject to project-team approval.
Project Facts
- Market
- Al Safa 2, Dubai, UAE
- Customer Type
- Private-villa design / project team
- Application
- Room-by-room window-treatment specification
- Project Stage
- Preliminary Specification & Drawing Review
- Documents Received
- Interior design, architectural plans/elevations/sections and MEP
- Control Requirement
- Motor voltage, protocol and automation interface remain to be confirmed
The Customer Requirement
The design package covers a private villa in Al Safa 2, Dubai. It includes an interior-design report, architectural CAD plans, elevations, sections and furniture plans, plus an MEP package. The room schedule spans ground, first and second floors, with living, dining, bedroom, cinema, gym and spa areas. These documents provide the basis for room-by-room window-treatment planning.
Engineering Challenges
A whole-villa package cannot be selected from room names alone. Window sizes, recess details, ceiling pockets, curtain stacks, glazing exposure, privacy, blackout intent and maintenance access all need coordination. The MEP information guides power and control planning; the final motor voltage, protocol and home-automation interface remain subject to project-team confirmation.
How Saiwenna Approached the Project
Saiwenna’s workflow converts the design and architectural set into a window schedule, then reviews each opening against the room use. Sheer and blackout curtains, double or recessed tracks, Roman blinds and roller blinds can be compared as design directions. Motor and control decisions follow the confirmed opening and automation requirements.
Recommended / Evaluated System
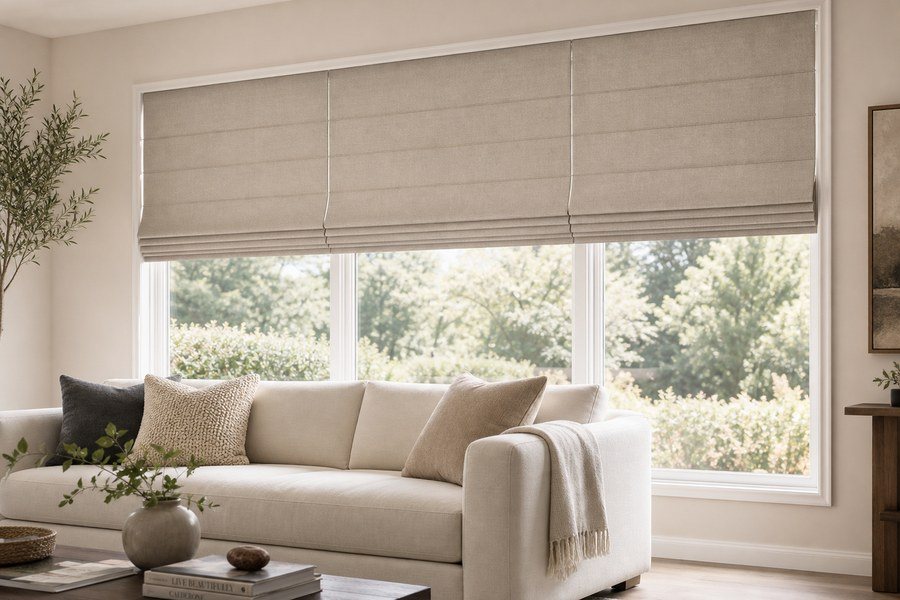
For public rooms, the evaluation can compare decorative layering, stack space and recessed-track coordination. Bedrooms require a separate blackout and privacy discussion. Utility or compact openings may suit a roller or Roman direction. Every recommendation remains preliminary until dimensions, fabrics, hardware and controls are approved.
Motor & Control Considerations
The project team needs to confirm motor voltage, local switching, group control, gateway responsibilities and any home-automation protocol. Power supplies and service access should be coordinated with the MEP and ceiling design. Compatibility must be checked against the final motor, controller and project configuration.
Samples, Shop Drawings and Coordination
A practical next phase would include fabric and profile samples, a verified window schedule, track and pocket shop drawings, motor/control notes and an itemised quotation. Packing, international transport and installation responsibility require separate confirmation after the scope is frozen.
What This Project Demonstrates
This case shows how Saiwenna can move from a large architectural package toward a controlled window-treatment specification: document review, product selection logic, motor/control coordination, samples and shop-drawing preparation, while keeping unapproved details clearly provisional.
FAQ
Can Saiwenna work from architectural and MEP drawings?
Yes. Architectural plans, elevations, sections, ceiling details and MEP information can be reviewed together to prepare a preliminary window schedule, track coordination notes and motor/control questions.
What is needed for a room-by-room villa window-treatment proposal?
Provide verified window dimensions, room use, privacy and blackout requirements, ceiling or recess details, fabric direction, control preferences, quantities, destination and any architectural or automation drawings.
Can curtain tracks, blinds, motors and controls be supplied as one project package?
A coordinated package can be evaluated and quoted after the room schedule and technical requirements are confirmed. Product suitability and control compatibility depend on the final openings, motors, controllers and project configuration.
Planning a Similar Project?
Send the opening dimensions, expected quantities, drawings, preferred control system, destination and project type. Saiwenna’s engineering team will identify the information still needed before a sample, quotation or production configuration can be confirmed.