Architectural Shading Engineering
Architectural Skylight & Atrium Shading Systems
Architectural roof glazing, atriums and large daylight openings require more than a generic blind selection. Geometry, structure, fabric management, drive arrangement, controls, access and maintenance must be reviewed together.
Start with the Building Interface
Geometry
Horizontal, inclined, curved or irregular glazing; bay subdivision; travel direction; opening dimensions.
Structure
Fixing zones, support steel, guide/profile alignment, allowable loads and interface tolerances.
Operation
Fabric travel, tension, synchronization, stopping positions and local/central control requirements.
Service Access
Installation route, commissioning access, cleaning, adjustment, fabric replacement and spare components.
Controls and Integration
Local switches, grouped control, dry-contact, RS485, KNX, BMS or other project interfaces are not assumed from a photograph or generic system name. The selected motor, controller, gateway, addressing method, electrical design and integrator responsibility must be reviewed together.
Related Product and Planning Pages
Pre-quotation engineering input
Engineering Information Required Before Quotation
Provide the information that applies to the selected roof or atrium condition. Final system, motor, finish and control feasibility require engineering review; no feature is assumed from a generic application name.
Geometry and structure
Opening dimensions, plan and section drawings, glazing slope, support structure, fixing zones and available installation access.
Exposure and site
Project location, indoor or outdoor exposure, relevant wind/environment conditions, drainage constraints and coastal/corrosive conditions if applicable.
Power and controls
Available voltage/frequency, remote or wall-control requirement, app or central-control request, weather sensors or manual/emergency operation if applicable.
Maintenance and finish
Service access, cleaning/maintenance route, visible finish and replacement-access requirements.
Responsibility
Identify who supplies structure, power, wiring, installation, interface equipment, testing and commissioning.
Power planning
Use the motorized blinds voltage and power guide to prepare the electrical and control inputs.
Request an Architectural Shading Review
Send the glazing plan, sections, bay dimensions, support structure, intended fabric direction, electrical/control requirements and access constraints.
Planning Decision Resource
Need lower-glazing privacy with daylight above? Use the Bottom-Up Privacy Shading preconstruction guide to coordinate the drive end, framing and removal access before finishes close.
Working project resources
Continue the buyer task with: Skylight Selection Matrix · BOQ + Window Schedule Template. Use only the resources relevant to the selected system and current project stage.
Additional buyer decision guides
JD.com Headquarters Project Reference
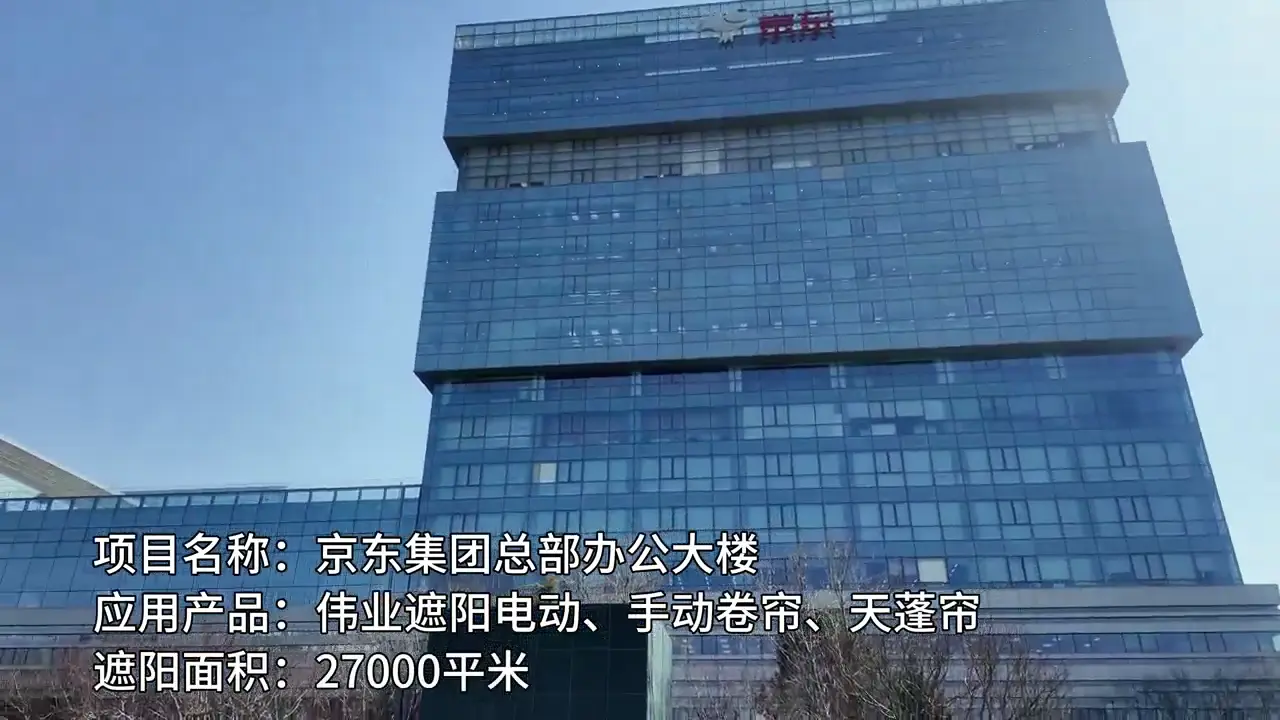
Commercial headquarters project reference with multi-zone manual, motorized and specialty shading context.