Commercial Headquarters Reference
JD Roller Shade & Skylight Shading Supply Reference
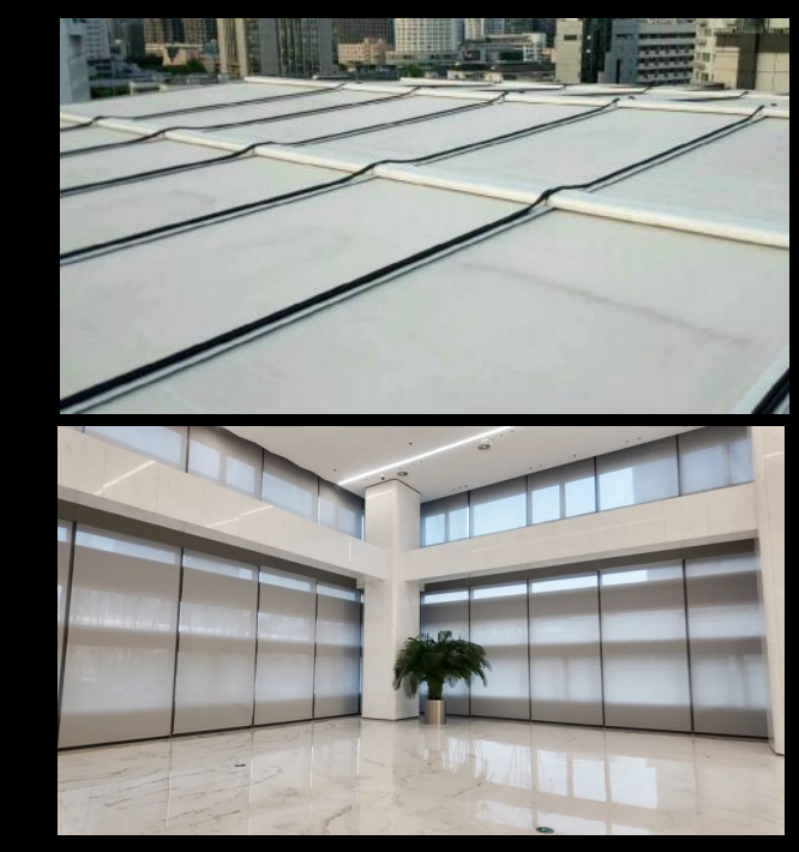
This completed commercial-headquarters reference documents roller blinds and skylight shading across a large mixed-glazing program. The supplier portfolio reports an approximate 20,000 m² scope and includes both roof-level and interior window-shading views.
This page documents a separate JD shading supply project reference and is distinct from the Beijing Yizhuang JD.com Headquarters flagship project. View the JD.com Headquarters — Beijing Yizhuang project.
Completed supplier-network reference
This is a completed manufacturing-network project reference. It documents work delivered by a specialized engineering and manufacturing resource within Saiwenna’s current supply network; it is not presented as a Saiwenna-contracted project.
China; city not stated in the source
Technology / commercial headquarters
Completed supplier-network reference
Roller blinds and skylight shading
Approximately 20,000 m² in the supplier portfolio
Not stated; no inference made
Documented Scope
The portfolio identifies roller blinds and skylights as the applied product directions and reports approximately 20,000 m² of shading scope. The evidence shows repeated interior glazing together with overhead roof-shading applications.
Systems Used
The completed reference combines vertical window shading with overhead architectural shading. It does not define whether every roof bay used the same mechanism, nor does it publish motor models, controls, fabric specifications or structural details.
Engineering Challenge
A headquarters program can combine repeated office elevations, tall public areas and roof glazing under one procurement package. Each condition can require different subdivision, fabric travel, access, fixing and electrical coordination even when the commercial schedule is managed as one project.
Package Coordination
The project schedule should distinguish vertical roller blinds, overhead shading bays and any special openings. For each group, the buyer should define dimensions, mounting, fabric direction, required access and the party responsible for final measurement. A coordinated package can still use different systems where the building interface demands it.
That separation also supports commercial clarity. Repeated office openings, atrium or skylight areas, mock-ups, controls, installation accessories and spares can be reviewed as connected work packages rather than hidden inside one undifferentiated blind quantity.
Shading and Building Interface
For a new project, roof geometry, support steel, bay dimensions and maintenance access should be reviewed separately from vertical roller-blind openings. The shared workstream is the approved opening schedule, electrical responsibility, control intent and coordinated handover information.
Control and Commissioning Inputs
The historical source does not state the control architecture. A new headquarters project should therefore identify local operation, grouping, schedules, sensors or building-management requests as project inputs rather than assumed features. The final motor, controller, wiring and commissioning method must be confirmed for the selected configuration.
Buyer Deliverables
Useful quotation inputs include reflected-ceiling or skylight drawings, window schedules, elevations, structural details, desired light-control level, power information and installation responsibility. If the project is phased, the buyer should also identify release zones, labeling rules and how approved changes will be controlled across later batches. The final schedule should clearly separate confirmed openings from items that still require site verification.
Why This Reference Matters
The reference adds commercial-headquarters scale and a mixed vertical/overhead application to the public portfolio. It gives buyers more useful context than a product-only office example because the source connects a named completed project, a 20,000 m² scope and installed-system imagery.
For an international buyer, this combination is useful when evaluating whether one supplier-coordination route can address repeated office glazing and special architectural openings without pretending that both conditions use an identical product.
What Must Be Confirmed for a New Headquarters
- Window and skylight schedule, geometry, orientation and subdivision.
- Fabric and light-control requirements by work area.
- System direction, mounting, support and service access.
- Motor, control, power and building-management interface.
- Mock-up, testing, labeling, commissioning and handover scope.
Planning a Similar Project?
Send the project location, drawings or opening schedule, system direction, installation interface and control requirements. Saiwenna will coordinate a configuration review with the relevant engineering resource.