Technical guide for window-treatment professionals
Tensioned vs Folding Skylight Shades: FTS, FSS, FCS and PSS
Begin a skylight-shade review with how the fabric should move and where the mechanism can be supported and serviced. A taut moving panel and a folding fabric system solve different architectural tasks. Product initials alone do not establish span, slope, load or compatibility.
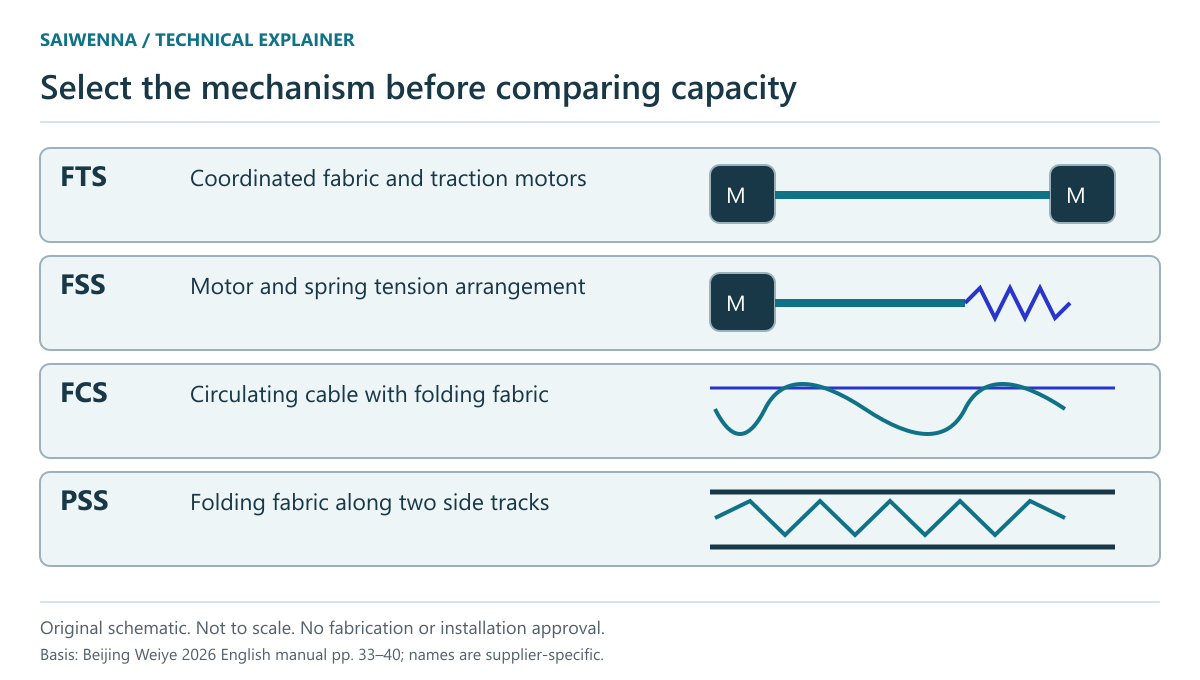
Four mechanisms described in the Weiye reference
| Reference category | Described mechanism | Architectural question |
|---|---|---|
| FTS | Two dedicated motors and electronic coordination between fabric and traction mechanisms | Can the required equipment and service access be coordinated at the selected ends? |
| FSS | Motor at one end and a spring mechanism at the other | Can the complete tension arrangement and both service zones be accommodated? |
| FCS | Single tubular motor, circulating steel-wire mechanism and moving fabric support/traction components | Where will the folding fabric and moving supports park? |
| PSS | Folding fabric moving along two installed side tracks; manual and electric versions described | Can the side-track routes, folded stack and selected drive be coordinated? |
These descriptions come from Beijing Weiye’s 2026 English Sunshade Product Manual, pages 33–40. The existing public mechanism reference summarizes FTS, FCS and PSS with source attribution. The initials here retain that supplier’s meaning; they are not an industry-wide interchangeability standard.
A tension system needs a tension strategy
Somfy’s FTS instructions describe two specific operators and an electronic control unit for horizontal or inclined shading. The fabric and strap operators perform different roles, with control of moving and final tension. This is a named system example, not evidence that any two tubular motors can be paired to make an FTS.
The Weiye FSS description uses a motor-and-spring arrangement instead. Both examples concern tensioned fabric behaviour, but the drive and service requirements differ. Do not generalize that all tensioned skylight shades have two motors, or borrow one manufacturer’s capacity and electrical details for another assembly.
Folding changes the space that must be reserved
In a folding arrangement, the fabric gathers as the system retracts. Review the parked-fabric zone and the path of the supporting or traction components in addition to the open glazing area. A drawing that shows only the fully extended fabric leaves the parked condition unresolved.
For the described FCS, identify the circulating-wire path and support/traction arrangement. For PSS, identify both side-track routes and the selected manual or electric drive. Similar-looking folded fabric does not establish identical mechanisms or shared parts.
Use the desired result to frame the review
| Project requirement | Candidate direction to investigate | Evidence still needed |
|---|---|---|
| A comparatively taut fabric plane | A documented tension-system configuration | Selected fabric, geometry, tension arrangement and permitted deflection |
| An intentionally folded fabric appearance | A documented FCS/PSS-type configuration | Folded stack, moving supports, guides and available parking space |
| One end is inaccessible after fit-out | Reconsider service strategy before selecting a mechanism | A workable removal/service route for all required equipment |
| A curved or irregular glazed route | Supplier-specific shaped-system review | Dimensioned plan/section and evidence for that exact geometry |
| Several adjoining skylight modules | Coordinate module boundaries and operation | Support interfaces, inter-module gaps, control zoning and access |
This table routes questions. It does not select a final system or calculate the structure. If the project requires a particular sag tolerance, ask for the measurement basis and evidence for the proposed fabric and geometry.
The handoff should describe both positions and every interface
Supply the plan and section, slope, opening dimensions, structural support zones, proposed fabric travel, fully parked condition, access route and the intended environmental exposure. Add the required control outcome, but leave motor/controller selection tied to the confirmed mechanism.
The responsible structural and installation parties must review the support conditions. Generic BMS, remote-control or fire-linkage language in a category brochure does not prove that an ordered configuration includes those interfaces.
Continue to span and slope evidence review for capacity claims and service-access planning for the removal route. The architectural skylight systems page is the application entry for a dimensioned project brief.