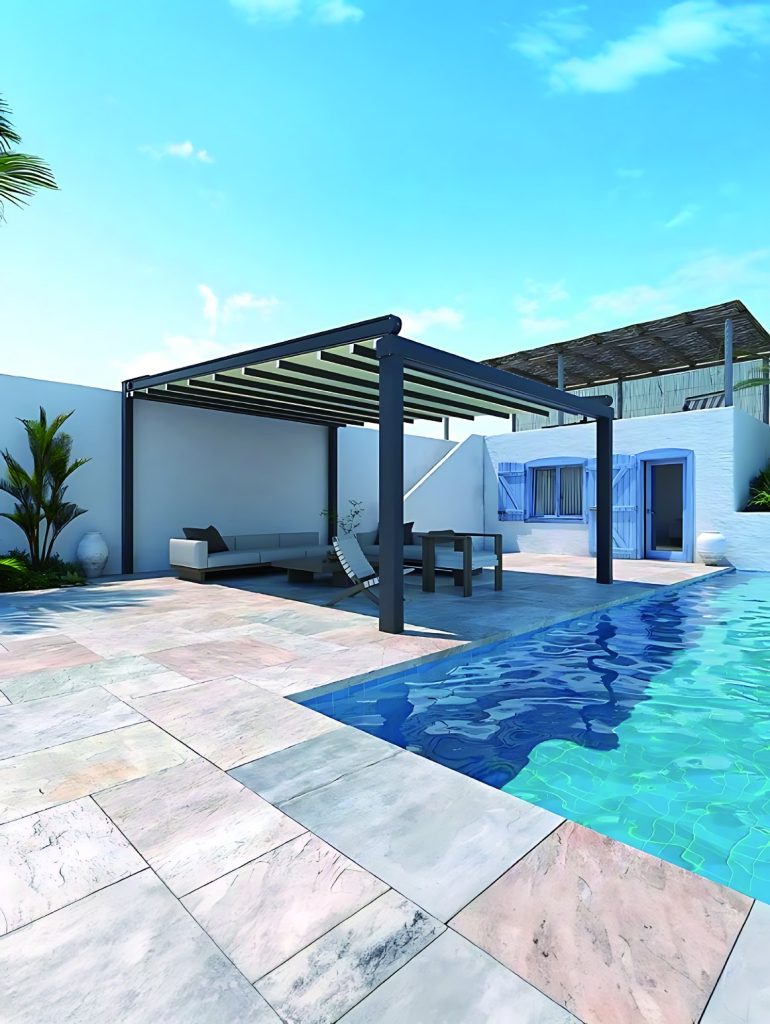
Saiwenna Outdoor Shading Systems
Motorized Retractable Fabric Roof Systems
A motorized retractable fabric roof is a track-guided outdoor covering in which reinforced fabric folds as the drive moves it along aluminum rails.
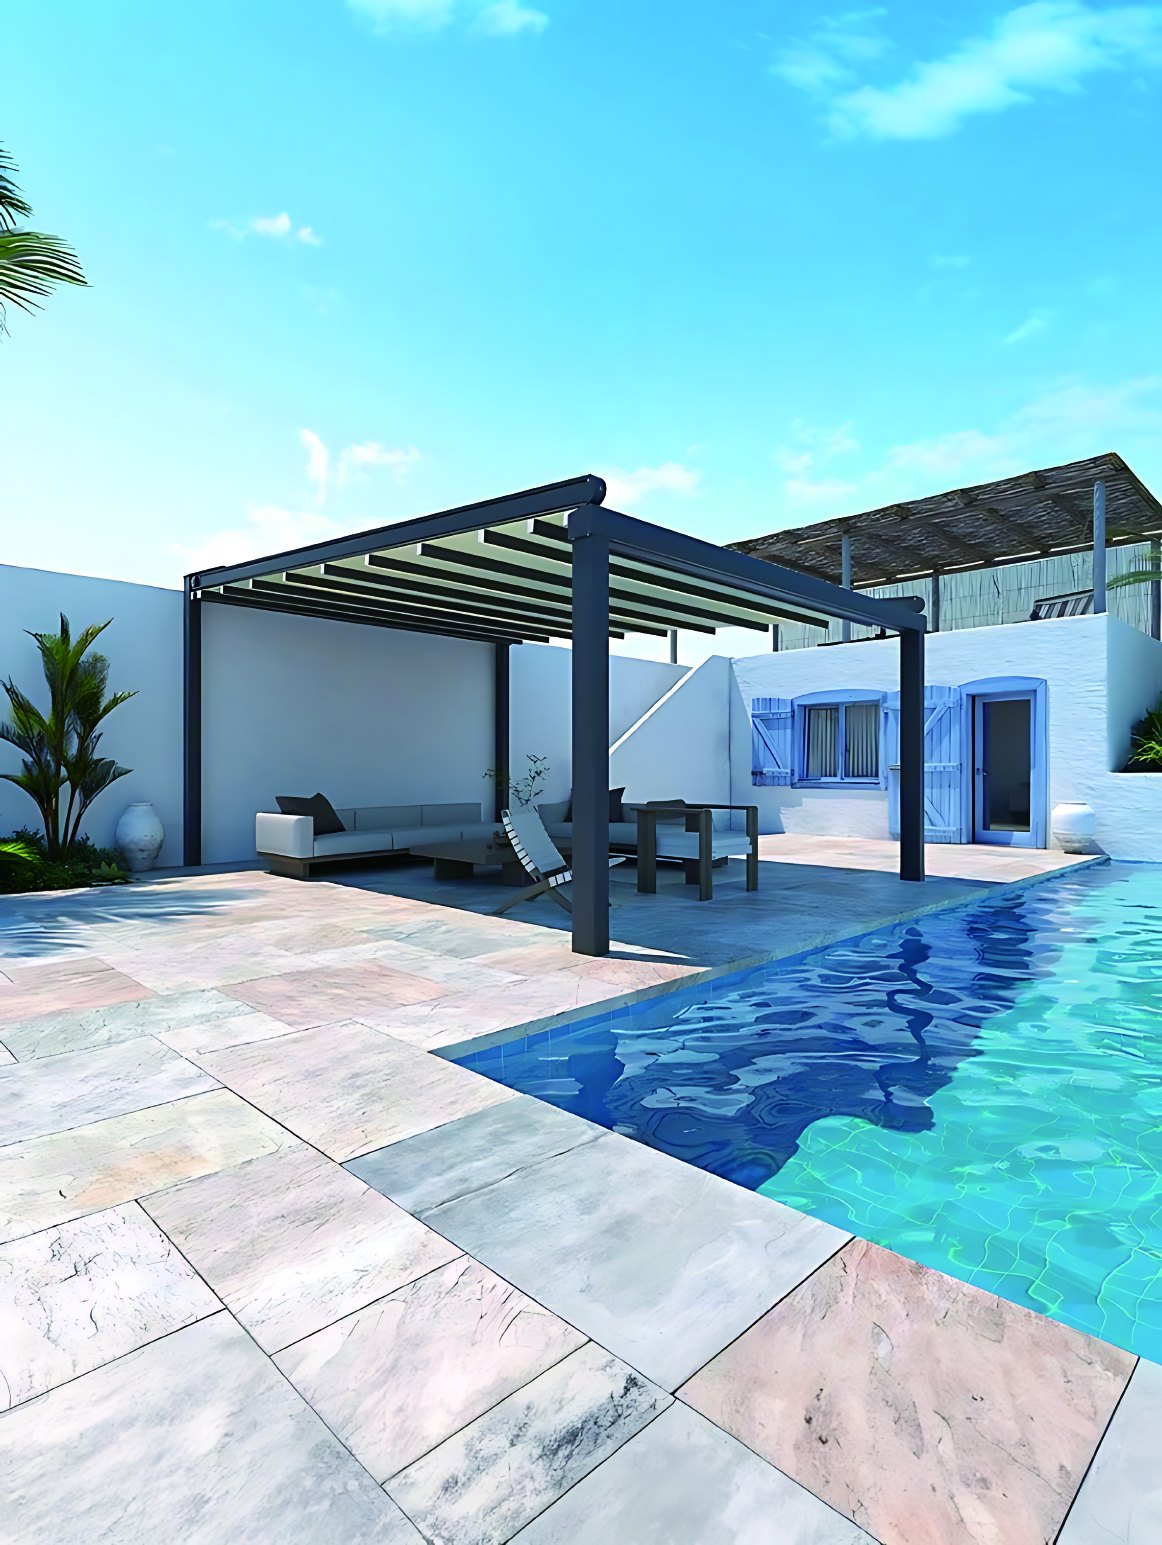
What Is a Motorized Retractable Fabric Roof System?
A motorized retractable fabric roof is a track-guided outdoor covering in which reinforced fabric folds as the drive moves it along aluminum rails.
Best-Fit Applications
Restaurant, hotel, and terrace seating
Outdoor areas that need a flexible fabric covering
Wall-connected, two-column, four-column, or project steel-frame layouts
Not ideal for
It is not a rigid aluminum roof and should not be selected when the brief specifically requires aluminum slats, adjustable louvers, or a rigid shutter structure.
How the System Works
The motor pulls supported fabric sections along aluminum guide rails. As the roof opens, the fabric gathers in folds; as it closes, support bars distribute the fabric across the opening. Drainage components are integrated into the documented rail-and-post concept.
Key Structural Differences
This system is lighter and fabric-based compared with folding aluminum roofs. It is also different from louvered pergolas, because it does not use rotating or sliding aluminum roof blades.
Available Configurations
- Documented reference up to 5 m width and 7 m extension
- Typical fabric-support interval of 450–500 mm
- Wall-connected layout without front columns
- Two-column, four-column, and project steel-support directions
- Optional 3000K lighting direction, subject to final electrical confirmation
Materials and Finishes
The documented configuration uses 6063 aluminum for the structural direction and 850 g/m² three-layer embossed PVC fabric for the described roof. Fabric series, color, coating, frame finish, and support arrangement must be confirmed in the final quotation.
Motorization and Control
Motorized opening and closing are documented. The final remote, wall, app, gateway, group, or integration capability depends on the selected motor, controller, wiring, and project configuration.
Compatibility is confirmed only after the final motor, controller, wiring, gateway, and project configuration are selected.
Project and Installation Considerations
- Confirm clear width, extension, slope, and fold-stack space
- Select wall-connected or freestanding support arrangement
- Coordinate drainage, fabric support bars, columns, and power
- Define installation environment and weather exposure without assuming a performance class
- Review supporting structure and local installation requirements
Technical Reference
| Item | Documented reference |
|---|---|
| Roof material | 850 g/m² documented three-layer PVC fabric |
| Frame direction | 6063 aluminum documented for the referenced configuration |
| Maximum width reference | 5 m |
| Maximum extension reference | 7 m |
| Support interval | 450–500 mm documented reference |
These documented references define the available configuration envelope. Final engineering, local compliance, supporting structure, and installation remain project-specific.
Project Buyer Checklist
- Clear width and extension
- Roof slope and mounting elevation
- Wall, column, or steel-support layout
- Fabric and frame color
- Drainage and power positions
- Lighting/control request
- Quantity, destination, drawings, and site photos
What We Need for Quotation
Send the selected product direction, dimensions, quantity, drawings, mounting conditions, finish, control request, destination, and site photos. Saiwenna will confirm the applicable documented series and identify any data still needed before quotation.
Frequently Asked Questions
Is this a metal roof?
No. It is a reinforced fabric roof guided by aluminum tracks.
Can it be wall mounted?
Wall-connected and supported layout directions are available. The final structure must match the building interface and approved drawings.
What Information Is Needed for a Wind or Load Review?
Provide the required project standard, site exposure, dimensions, mounting arrangement, and supporting structure. Performance requirements must be confirmed for the selected configuration during engineering review.
Prepare a Project-Specific Configuration
Share drawings and site inputs before relying on a size or control reference. We will review the relevant system series and quotation scope.