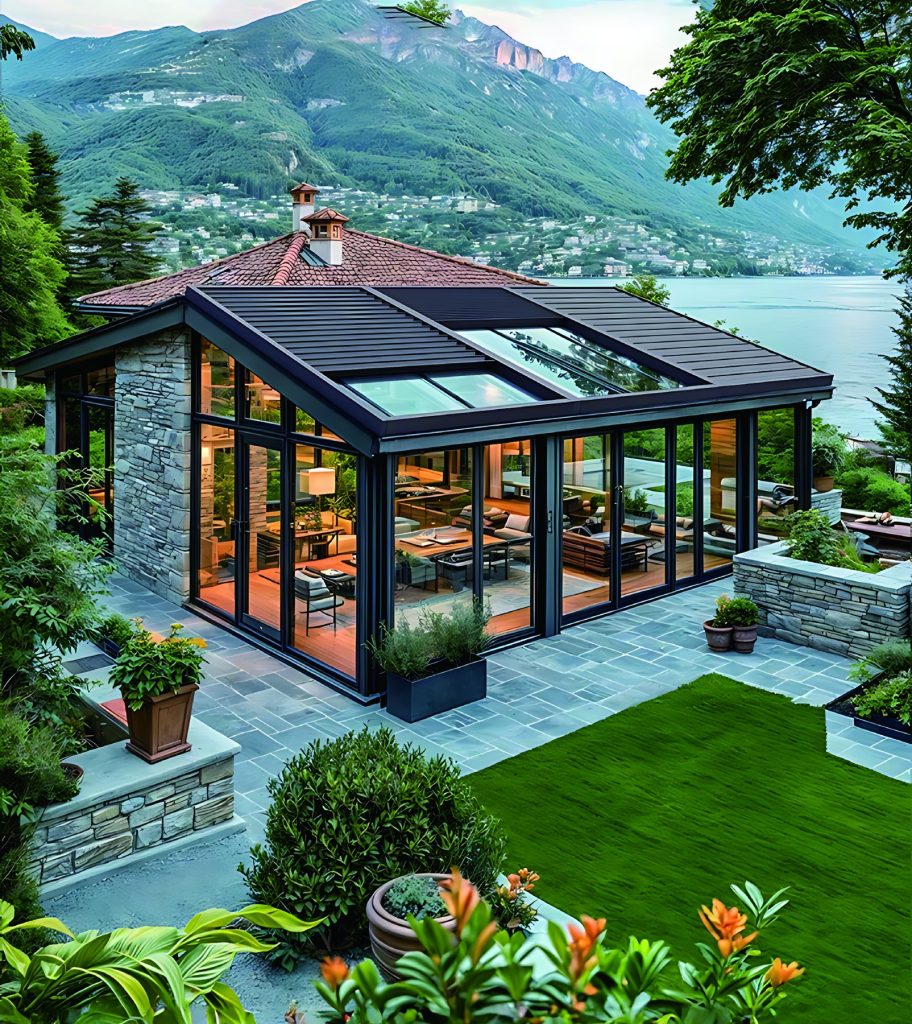
Saiwenna Outdoor Shading Systems
Motorized Folding Aluminum Roof Systems
A motorized folding aluminum roof is a rigid shading system whose aluminum blades fold and retract along a guided frame.
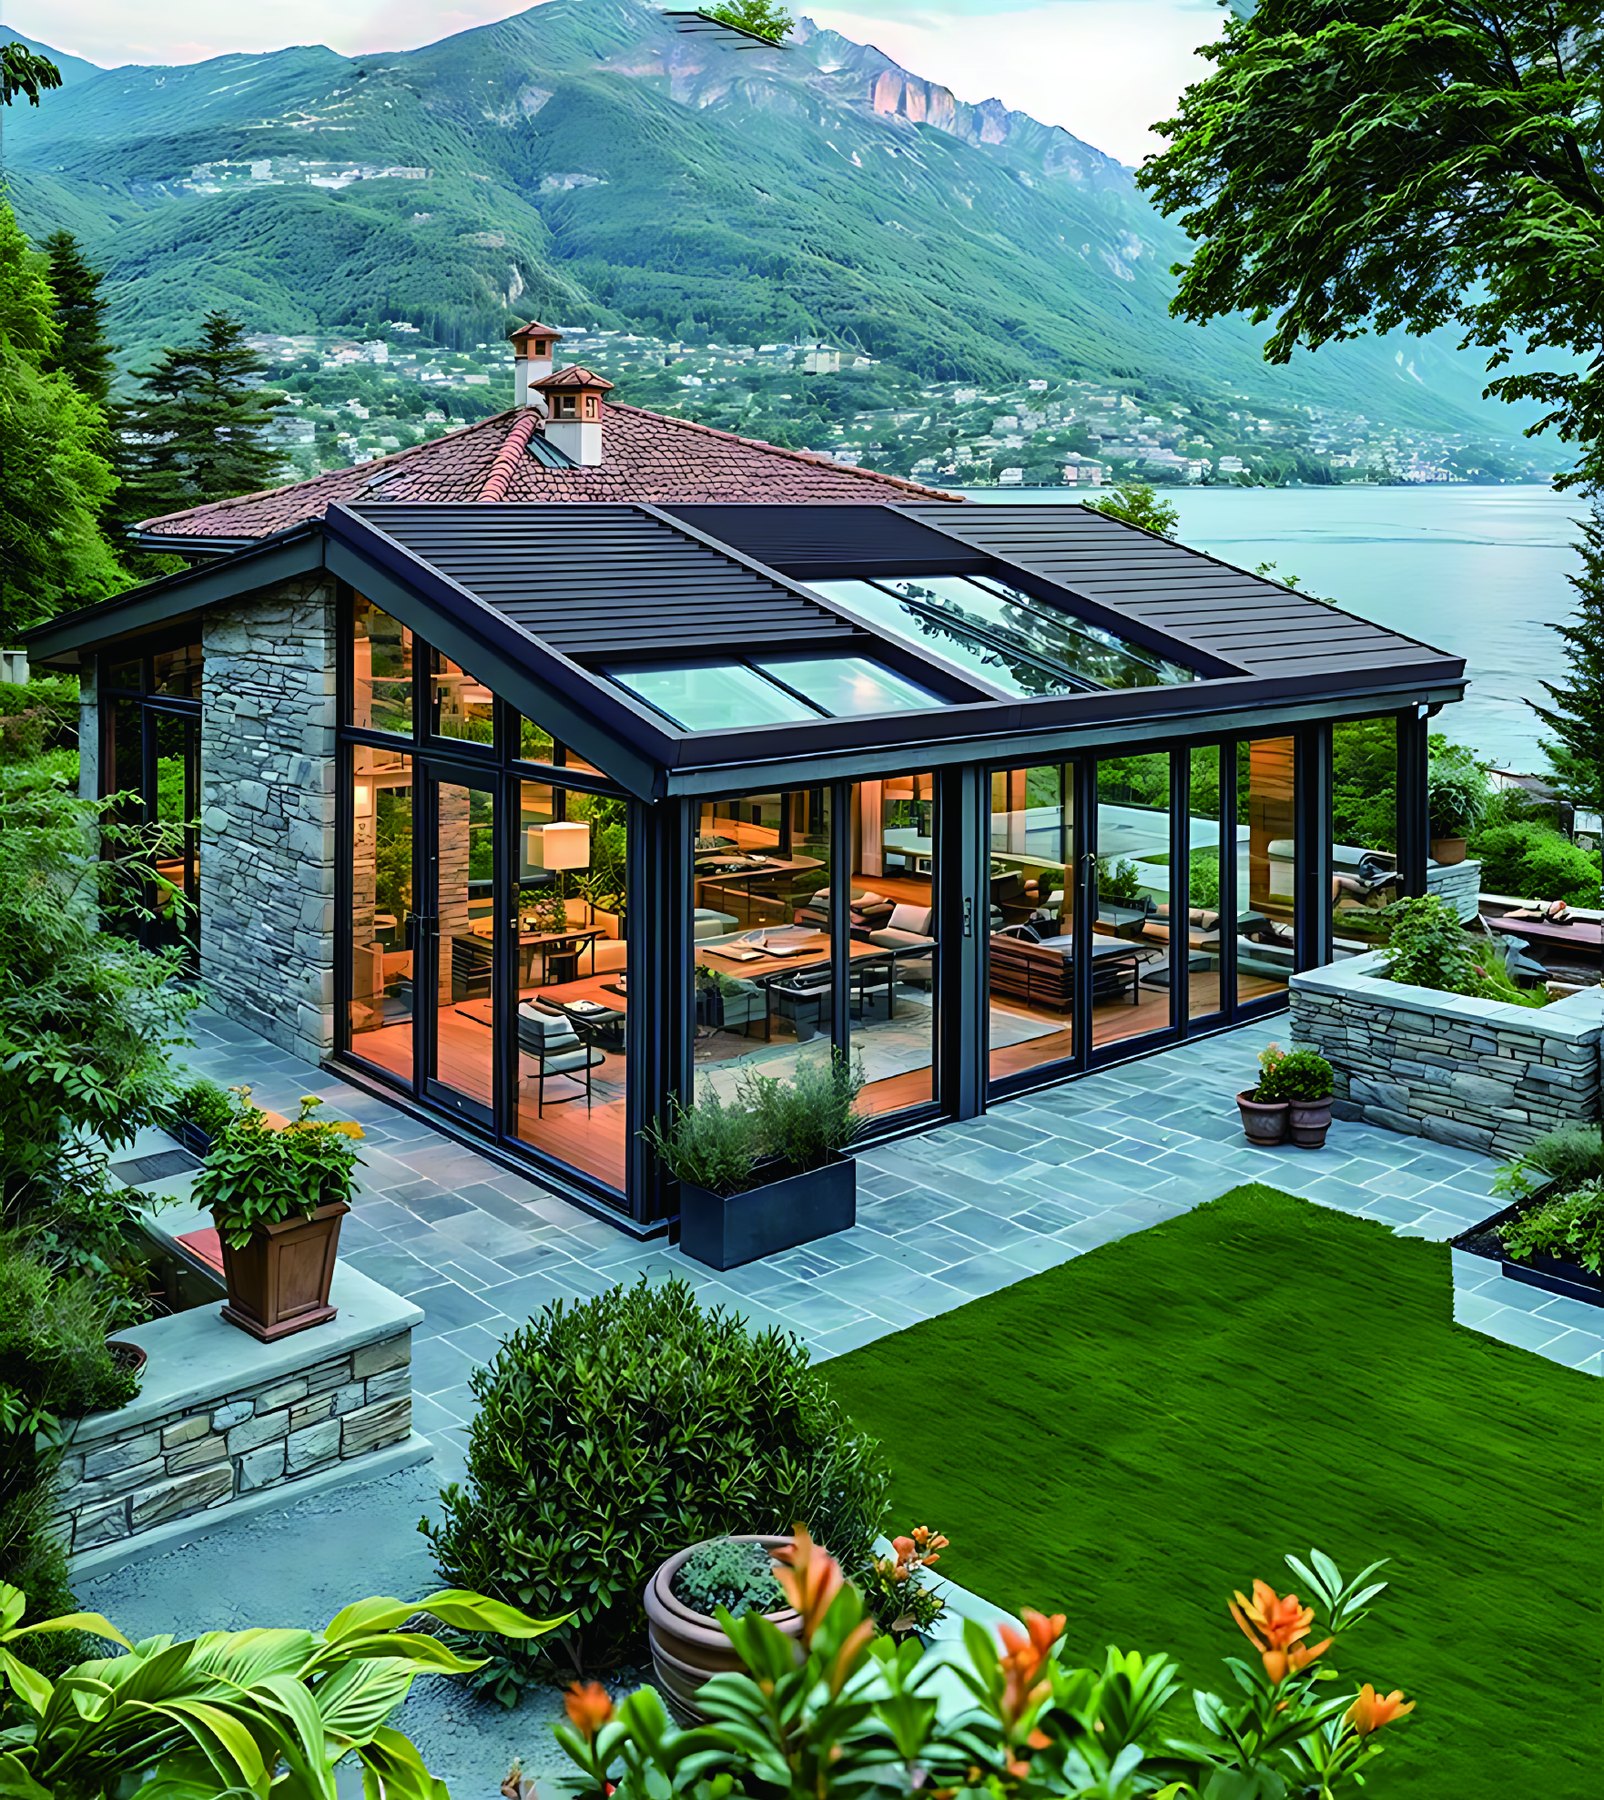
What Is a Motorized Folding Aluminum Roof System?
A motorized folding aluminum roof is a rigid shading system whose aluminum blades fold and retract along a guided frame.
Best-Fit Applications
Conservatories and glazed-room roof shading
Terraces requiring a rigid retracting cover
Architectural projects needing series-specific aluminum roof modules
Not ideal for
It is not the flexible choice for buyers seeking a fabric canopy, and it is not the same as a tilt-only louvered pergola.
How the System Works
A single-motor drive direction moves the folding blade assembly through side tracks and transmission components. The aluminum blades fold together and retract, while the frame includes channels intended to manage drainage.
Key Structural Differences
Compared with the retractable fabric roof, this product uses rigid aluminum/PU-filled blades. Compared with a louvered pergola, the roof elements fold and retract rather than remaining in a fixed grid for angle adjustment.
Available Configurations
- Compact configuration: documented maximum span 3.2 m
- Medium-span configuration: documented maximum span 4 m
- Wide-span configuration: documented maximum span 5 m
- Regular and waterproof configuration directions require separate confirmation
- Remote and app-control directions are documented but controller compatibility remains project-specific
Materials and Finishes
The documented construction uses 6063-T5 aluminum profiles, stainless-steel components, and polyurethane-filled aluminum blades. Profile dimensions differ across the compact, medium-span, and wide-span configurations and must remain tied to the selected structural configuration.
Motorization and Control
Remote and app-operation directions are shown. Exact motor, controller, gateway, wiring, protocol, and safety functions must be confirmed for the selected series.
Compatibility is confirmed only after the final motor, controller, wiring, gateway, and project configuration are selected.
Project and Installation Considerations
- Select the documented structural configuration before using a span reference
- Confirm blade stack and service space
- Coordinate roof slope, frame interfaces, drainage, and access
- Define power/control strategy
- Obtain project structural review instead of relying on unverified load or wind claims
Technical Reference
| Item | Documented reference |
|---|---|
| Compact-configuration span reference | 3.2 m |
| Medium-configuration span reference | 4 m |
| Wide-configuration span reference | 5 m |
| Blade construction | Aluminum profile with polyurethane filling |
| Frame material | 6063-T5 aluminum documented |
These documented references define the available configuration envelope. Final engineering, local compliance, supporting structure, and installation remain project-specific.
Project Buyer Checklist
- Selected compact, medium-span, or wide-span configuration
- Clear span, travel length, and roof slope
- Frame/support interfaces
- Blade stack and service space
- Drainage, finish, power, and control
- Quantity, destination, plan, section, and site photos
What We Need for Quotation
Send the selected product direction, dimensions, quantity, drawings, mounting conditions, finish, control request, destination, and site photos. Saiwenna will confirm the applicable documented series and identify any data still needed before quotation.
Frequently Asked Questions
Is this a louvered pergola?
No. Its rigid blades fold and retract along the frame; a tilt-only louvered pergola keeps the roof grid in place.
Can the three configurations share one maximum span?
No. The compact, medium-span, and wide-span configurations have separate documented span references of 3.2 m, 4 m, and 5 m.
What Information Is Needed for a Wind or Load Review?
Provide the required project standard, site exposure, dimensions, mounting arrangement, and supporting structure. Performance requirements must be confirmed for the selected configuration during engineering review.
Prepare a Project-Specific Configuration
Share drawings and site inputs before relying on a size or control reference. We will review the relevant system series and quotation scope.