Quotation Prepared
Preconstruction Shading & Control Coordination for a U.S. Residence
A U.S. residential project team requested coordinated shading input while framing and rough-in decisions were still open. Saiwenna reviewed project plans and an opening schedule, clarified dimension and grouping questions, prepared a quotation direction and documented requirements for recessed, bottom-up and motorized shading. The verified stage is quotation prepared, not supplied, commissioned or installed.
Project Stage
Verified stage: Quotation Prepared. The evidence supports engineering review, preconstruction coordination and quotation preparation. It does not prove sample production, supply, installation, commissioning or customer acceptance. The public status therefore remains quotation prepared.
- Region
- United States
- Client Type
- Residential project / integration team
- Project Type
- Preconstruction shading, framing and control coordination
- Systems Reviewed
- Motorized drapery, roller/Roman shades and bottom-up tensioned shading
- Control Requirement
- Selected Lutron project path subject to final model and integrator confirmation
- Verified Stage
- Quotation Prepared
The Client Requirement
The request combined interior shading selection with decisions that affect construction. Recessed drapery, roller or Roman shading and a bottom-up privacy application each required different space, support and wiring considerations. The customer also expected coordination with a Lutron-oriented control environment, so product choice could not be separated from the selected control architecture and integrator responsibilities.
Engineering Inputs
- Architectural and structural project plans
- Window and door opening information
- Room-by-room quotation schedule
- Selected manufacturer installation documentation and a technical question set
Key Challenges
- Reconciling dimensions and opening groups before final quotation
- Providing structural blocking and service-access guidance before finishes closed
- Confirming drive side and pre-wire location for bottom-up shading
- Separating selected Lutron project paths from any universal compatibility claim
Saiwenna Engineering Review
Saiwenna reviewed the opening information, raised dimension and grouping questions and prepared a room-by-room product and motor schedule. For the bottom-up application, the coordination work focused on frame envelope, blocking, drive-end access, pre-wire and the need for a square, verified finished opening. This allowed the construction team to see which decisions had to be closed before a final system could be released.
Product & System Configuration
The quotation-stage directions included motorized drapery, roller or Roman shades and a bottom-up tensioned shade for the privacy requirement. Each remains dependent on final field dimensions, approved mounting conditions, selected materials and the final drive/control package. No public statement on this page should be read as a universal product compatibility guarantee.
Motor & Control Architecture
The evidence records a selected Lutron-oriented project path and review of Lutron-native shading systems for specific openings. That is a project-specific architecture review, not a claim that every Saiwenna blind works with Lutron. Final model mapping, power supply, QS-Link or interface responsibility, programming and commissioning must be confirmed with the selected equipment and project integrator.
Documents Prepared
- Room-by-room quotation schedule
- Dimension and opening clarification record
- Preliminary framing, blocking and pre-wire guide
- Project-specific motor and control review notes
Evidence Gallery
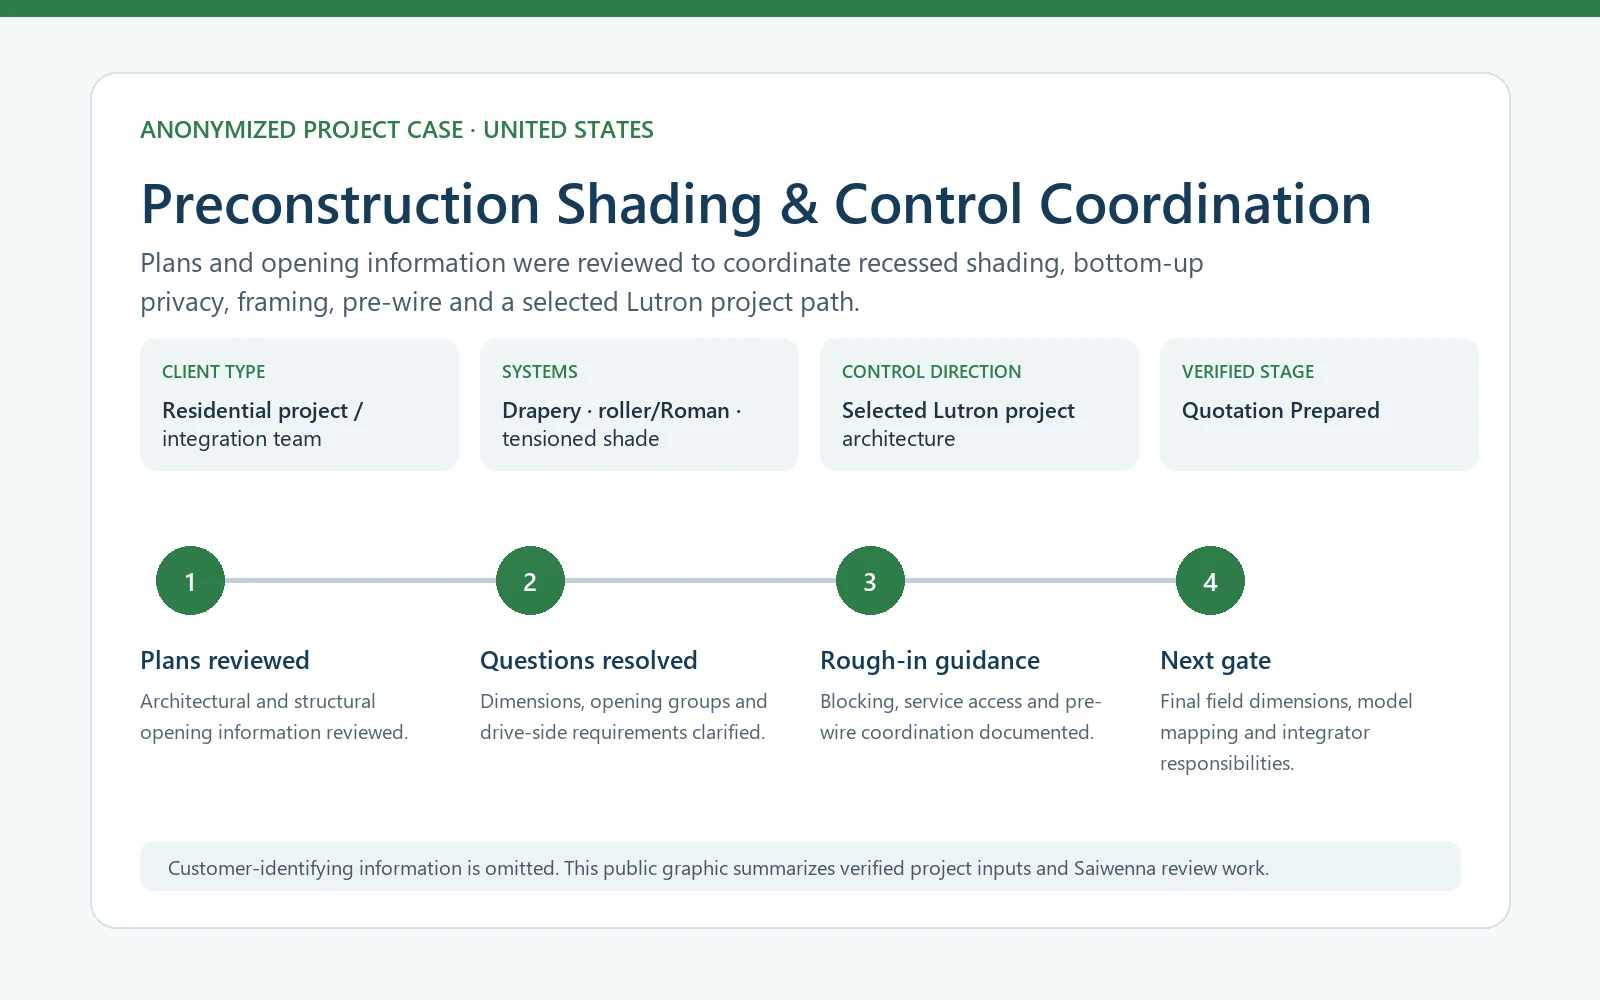
Privacy note: Customer-identifying information has been removed from project materials summarized on this page. Raw drawings, quotations and correspondence are not published.
What This Case Demonstrates
This case demonstrates why motorized shading belongs in preconstruction coordination. Product selection, framing, blocking, access, wiring and controls have to be reviewed together. Saiwenna’s role was to convert the project inputs into a clearer set of technical decisions and quotation requirements while keeping unconfirmed integration details open.
Planning a Similar Project?
Send your drawings, opening schedule or BOQ together with the project location, system requirements and intended control direction. Saiwenna will identify the information needed for engineering review and quotation.
Capture pre-wire, zones and responsibility inputs in the RFQ workbook before final configuration and quotation review.