Special Facade Shading Reference
Tianyuan Yangtai Breathing Curtain-Wall Blind Reference
This completed enterprise-building reference documents breathing curtain-wall electric blinds. The supplier portfolio reports an approximate 15,800 m² shading scope and shows the blind system installed across repeated facade bays.
Completed supplier-network reference
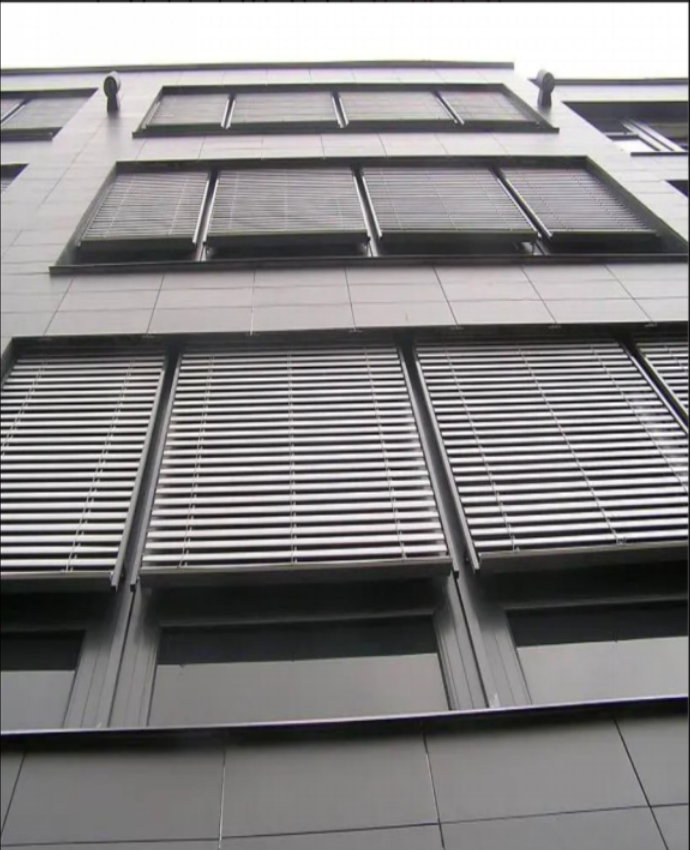
This is a completed manufacturing-network project reference. It documents work delivered by a specialized engineering and manufacturing resource within Saiwenna’s current supply network; it is not presented as a Saiwenna-contracted project.
China; city not stated in the source
Enterprise / institutional building
Completed supplier-network reference
Breathing curtain-wall electric blinds
Approximately 15,800 m² in the supplier portfolio
Not stated; no inference made
Documented Scope
The source identifies a breathing curtain-wall electric-blind application and reports approximately 15,800 m². The public image shows repeated exterior bays, but the source does not publish the facade build-up, blind-cavity dimensions, motor model, control system or project year.
System Direction
This is a facade and curtain-wall shading reference, not a skylight-shutter project. Its value lies in the relationship between repeated glazing modules, the electric blind system and the building envelope rather than in a generic interior-blind specification.
Engineering Challenge
Facade-integrated shading requires early agreement on where the blind sits relative to glazing, how each bay is subdivided, where the motor and wiring are located and how the system can be accessed for inspection or replacement. Those decisions affect both shading and facade responsibilities.
Configuration Review
A curtain-wall blind cannot be selected from the external elevation alone. The review should include the section through the glazing and facade zone, clear internal dimensions, mullion and transom positions, available head space and the path for wiring and service access. Repeated bay types should be grouped, while corners, transitions and special elevations remain separately identified.
Because the source does not publish the exact construction, the page does not transfer one historical detail to a new building. It shows the completed application direction and the type of interface questions that must be resolved.
Building Interface
A new project should define the curtain-wall zone, allowable fixing locations, clearances, drainage or ventilation boundaries where applicable, cable routes and access strategy. The historical portfolio image does not substitute for project-specific facade drawings or performance review.
Procurement and Site Inputs
The quotation package should include elevations, typical sections, bay schedules, motor and control direction, access assumptions and the division of supply and installation responsibilities. If facade works and blind works are released under separate contracts, the interface drawing and approval owner should be explicit before production.
Maintenance Planning
Access is a design input, not a handover afterthought. The project team should determine how a motor, blind or control component can be inspected and replaced without damaging the facade or requiring impractical dismantling. The acceptable strategy depends on the final system and building design. A reviewed sample bay can help confirm clearances and service access before repeated production.
Why This Reference Matters
The completed reference adds a distinct facade-shading capability to the public portfolio. It is materially different from indoor roller blinds, FTS roof shading and rigid skylight shutters, while remaining relevant to architects, facade consultants and commercial project teams.
The project also demonstrates why product naming alone is insufficient. A buyer needs the facade section, repeated-bay logic, access strategy and responsibility matrix before the historical system direction can become a safe current specification.
What Must Be Confirmed for a New Facade
- Facade bay schedule, glazing build-up and blind position.
- Blade or blind configuration, travel and required clearances.
- Motor, wiring, local control and any integration requirements.
- Fixing, access, inspection and replacement method.
- Project performance requirements and applicable facade standards.
Planning a Similar Project?
Send the project location, drawings or opening schedule, system direction, installation interface and control requirements. Saiwenna will coordinate a configuration review with the relevant engineering resource.