Public-Building High-Opening Reference
National Museum Renovation and Expansion Ultra-High Roller Blind Reference
This completed museum renovation and expansion reference documents ultra-high electric roller blinds across a large public-building glazing program. The supplier portfolio reports an approximate 12,000 m² shading scope.
Completed supplier-network reference
This is a completed manufacturing-network project reference. It documents work delivered by a specialized engineering and manufacturing resource within Saiwenna’s current supply network; it is not presented as a Saiwenna-contracted project.
China; city not stated in the source
Museum / public cultural building
Completed supplier-network reference
Ultra-high electric roller blinds
Approximately 12,000 m² in the supplier portfolio
Not stated; no inference made
Documented Scope
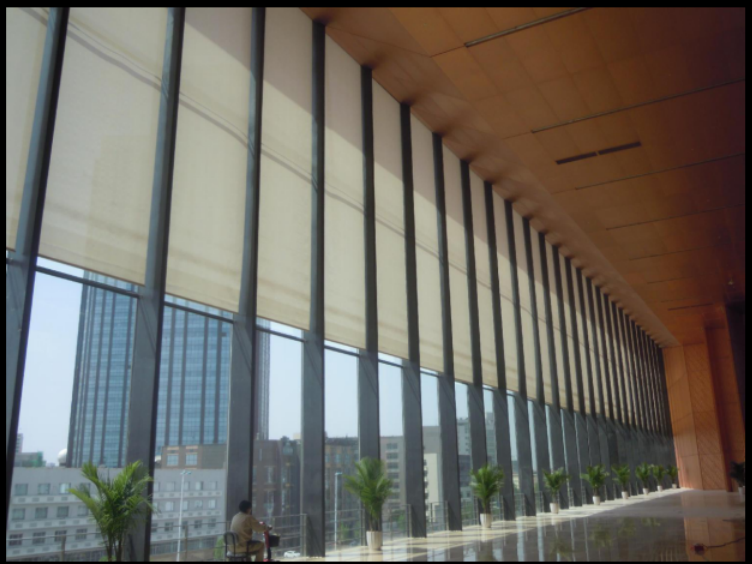
The source identifies ultra-high electric roller blinds and reports an approximate 12,000 m² project scope. Building and installed-system images support the reference, but no individual opening dimensions, motor model, control protocol or project year is published.
System Direction
Ultra-high roller-blind applications require a project-specific review of height, width, tube and fabric behavior, side guidance where needed, access and drive selection. The historical reference proves an application direction; it is not a universal size or performance specification.
Engineering Challenge
Tall public interiors can combine glare control, daylight, visual consistency and maintenance access across a long elevation. Repeated high openings also increase the importance of survey accuracy, fixing coordination, cable routes, labeling and commissioning sequence.
High-Opening Coordination
At greater heights, system weight, fabric behavior, access and replacement planning become more important. The review should identify how each opening is reached, where the headbox and supports sit, how the fabric travels and whether guidance is required. Repeated mullion spacing can help standardize modules, while irregular end bays or transitions remain separately scheduled.
The public source proves the application category but does not provide the calculations or individual blind sizes. Those details must be established from current drawings and the selected system.
Building Interface
For a new project, the glazing grid, mullion positions, fixing substrate, head clearance, access equipment and replacement route should be reviewed before the blind configuration is finalized. The source photographs do not establish those details for a different building.
Public-Building Procurement
Museums and other public facilities may require coordinated review among the architect, interior designer, electrical team, controls team, facilities operator and installation contractor. The buyer should identify any project-specific documentation or acceptance requirements early instead of assuming that a product data sheet closes the building interface.
Testing and Handover
Useful handover items can include opening identification, operation checks, alignment review, controller labeling and instructions for access or replacement. The exact test method and acceptance criteria must be agreed for the current project and should not be inferred from the historical photograph. A representative mock-up can help close visual, access and operating questions before repeated production.
Why This Reference Matters
The completed public-building reference adds large-scale high-opening proof to the portfolio. It is commercially relevant to museums, cultural buildings, transport halls, headquarters and other spaces where ordinary residential blind assumptions are not sufficient.
The long installed elevation gives buyers a clearer view of repeated high-level execution than a product-only photograph. Together with the source-reported project scope, it supports a more credible discussion of survey, access, alignment and commissioning requirements.
What Must Be Confirmed for a New High-Opening Project
- Opening schedule, height, width, mullions and support conditions.
- Fabric, tube, guidance and operating direction.
- Motor, power, local controls and central-control requirements.
- Installation equipment, service access and fabric-replacement route.
- Mock-up, testing, alignment and commissioning criteria.
Project Gallery

Planning a Similar Project?
Send the project location, drawings or opening schedule, system direction, installation interface and control requirements. Saiwenna will coordinate a configuration review with the relevant engineering resource.