Commercial Headquarters Project Reference
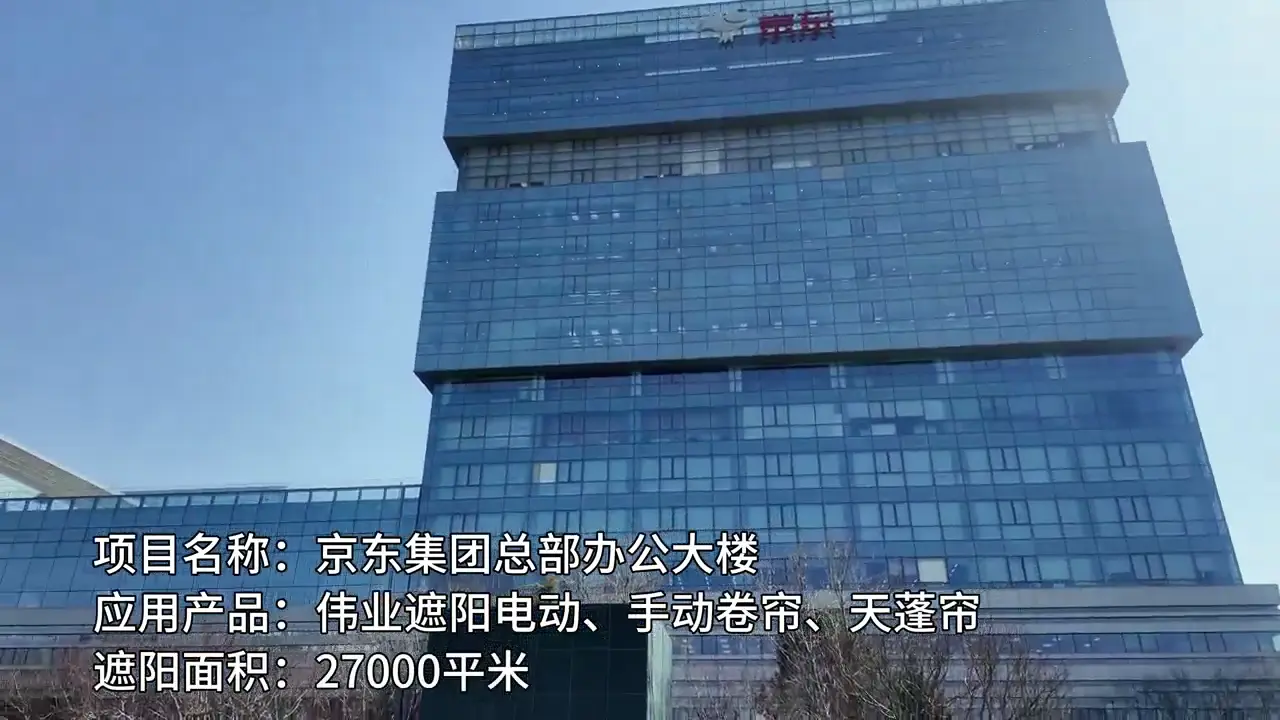
JD.com Headquarters Motorized Shading Project — Beijing Yizhuang
Multi-zone shading across a large technology-headquarters environment, combining manual, motorized and specialty shading for different glazed conditions.
Project reference facts
Beijing Yizhuang, China
Corporate / technology headquarters
Manual + motorized + specialty shading
Large glass curtain walls and multi-zone offices
Project brief references Lutron for selected motorized roller-shade areas
Approx. 27,000 m² stated in the supplied project brief
Project-brief figures and system descriptions are presented as supplied project information, not independent BOQ or acceptance verification.
What made this shading project complex?
The supplied material describes large glazed façades, multiple office and public-space zones, manual and motorized systems, control coordination, high-level installation interfaces and separate overhead conditions. Each zone required its own product, access and coordination logic rather than one repeated solution.
Three-Zone Shading Architecture
Zone 01
Standard office areas
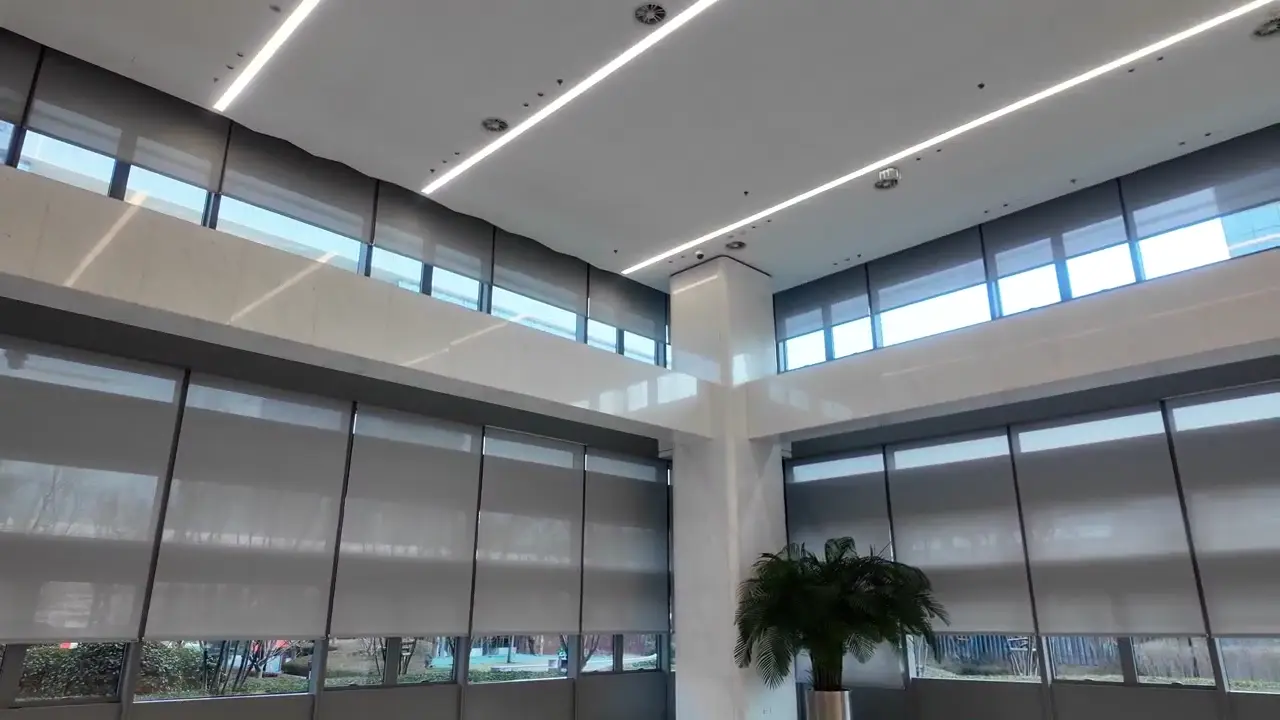
Manual roller shades. Repeatable office shading, practical daylight adjustment and modular identity for later maintenance.
Zone 02
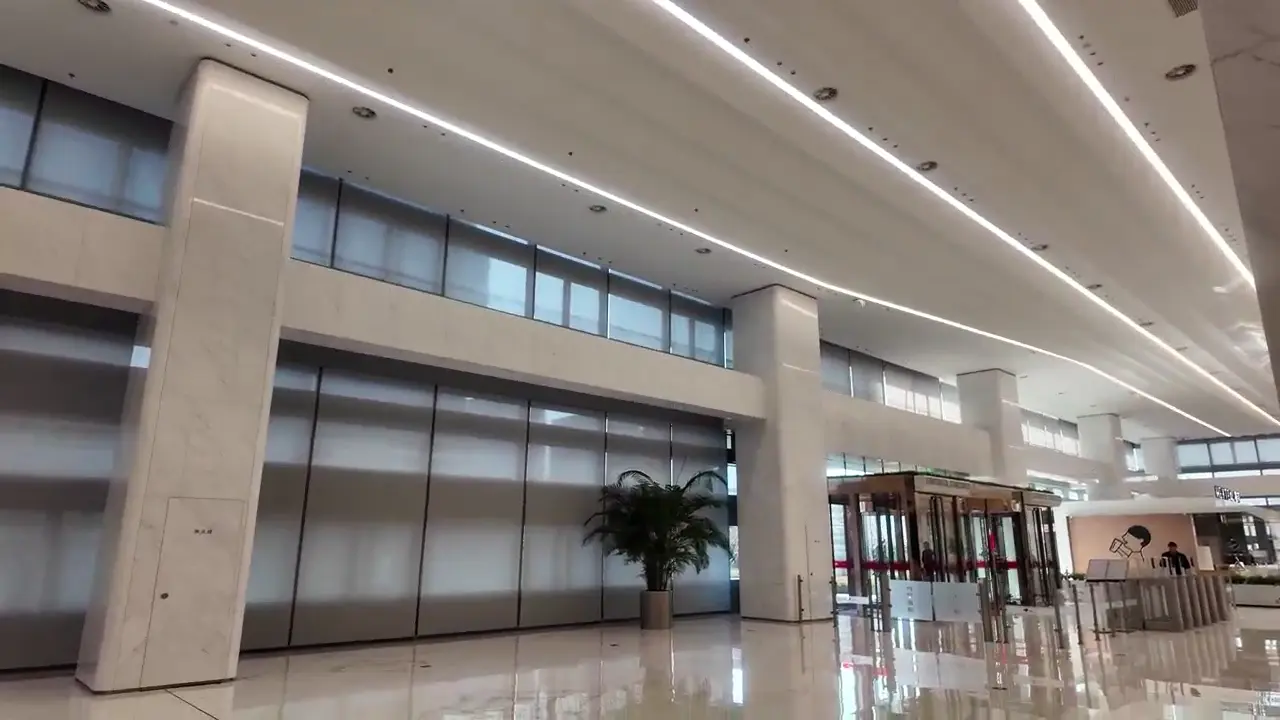
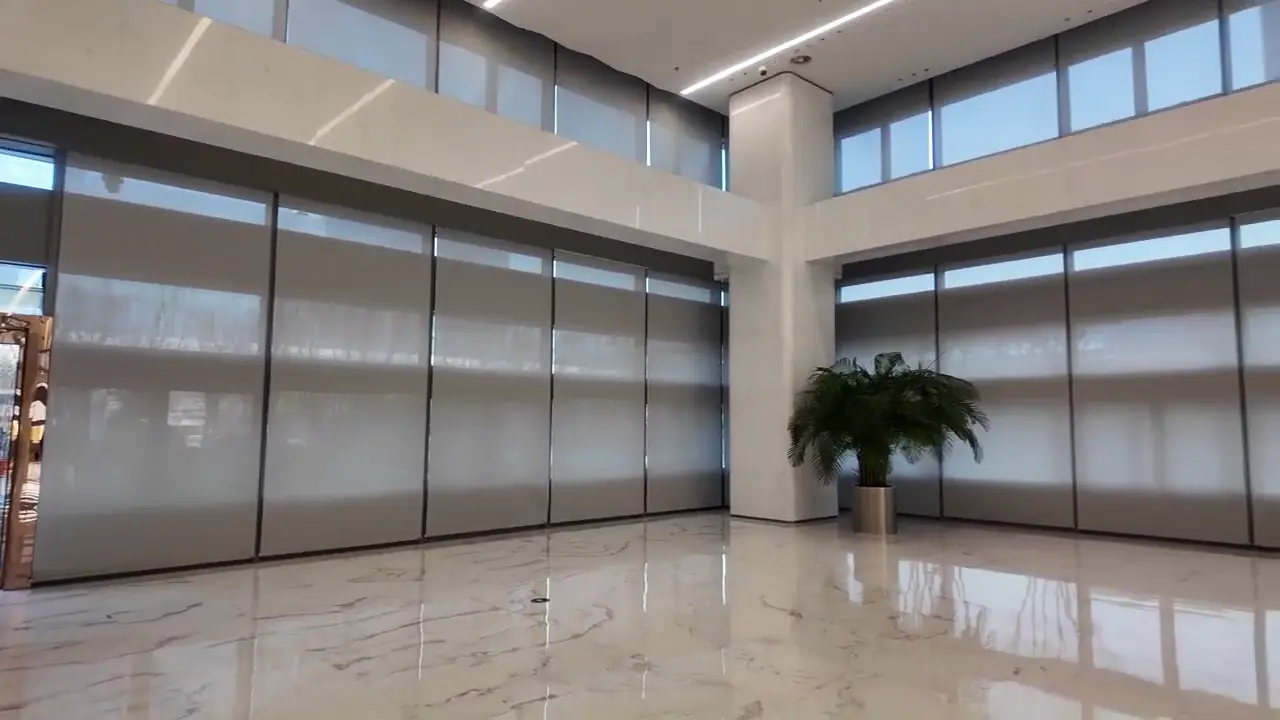
Large curtain-wall offices and public areas
Motorized roller shades. The project brief references Lutron motorization, local control and smart-building coordination for selected areas. Exact equipment is not expanded beyond the current record.
Zone 03
Atrium / skylight / overhead conditions
Specialty overhead shading. The brief describes a separate overhead system context. No skylight footage or unsupported wind/performance claim is used in V1.
Motorization & control context
Exact equipment, interface and BA point records are intentionally not expanded beyond the current project documentation.
Real project footage
Existing project footage showing the JD headquarters environment and installed roller-shade conditions.
Project gallery
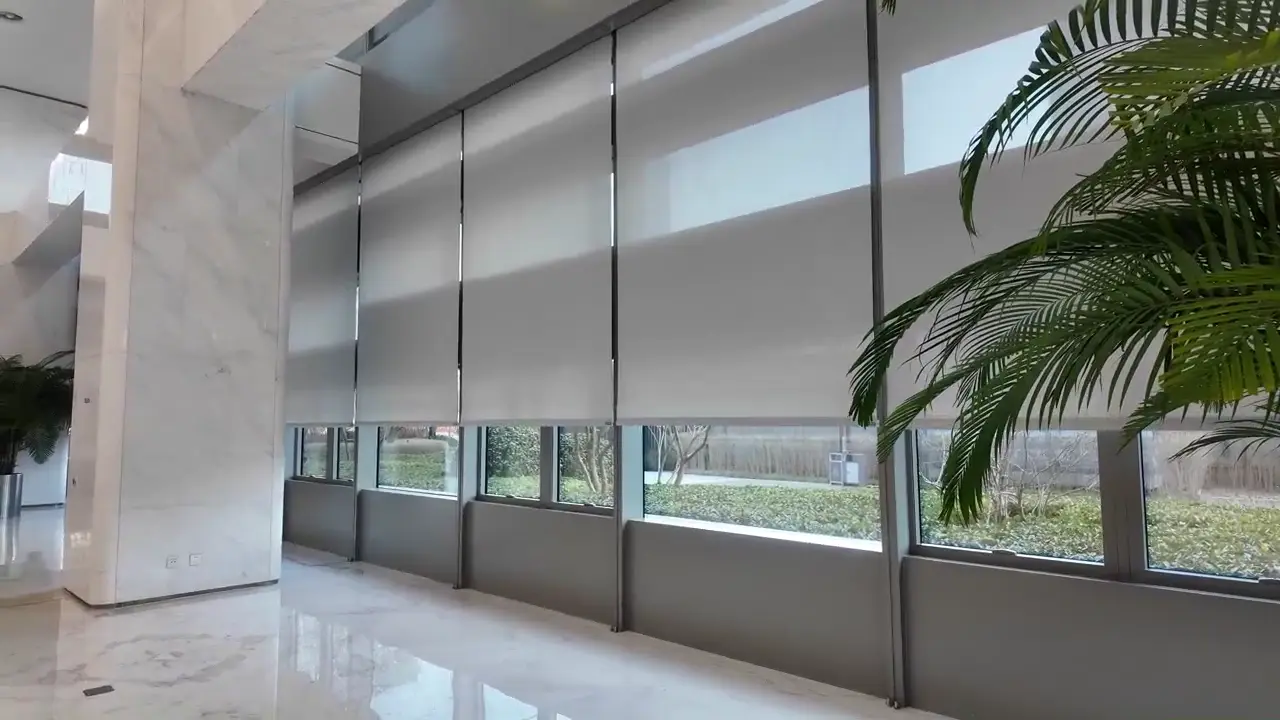
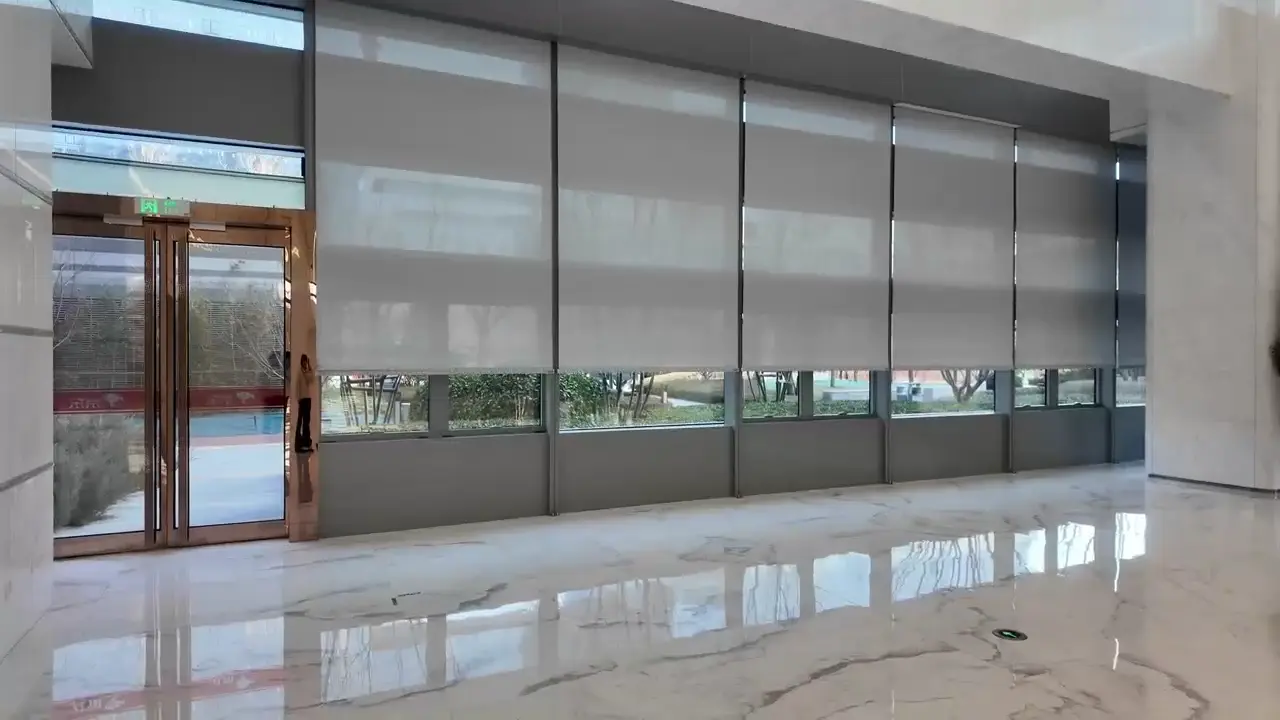
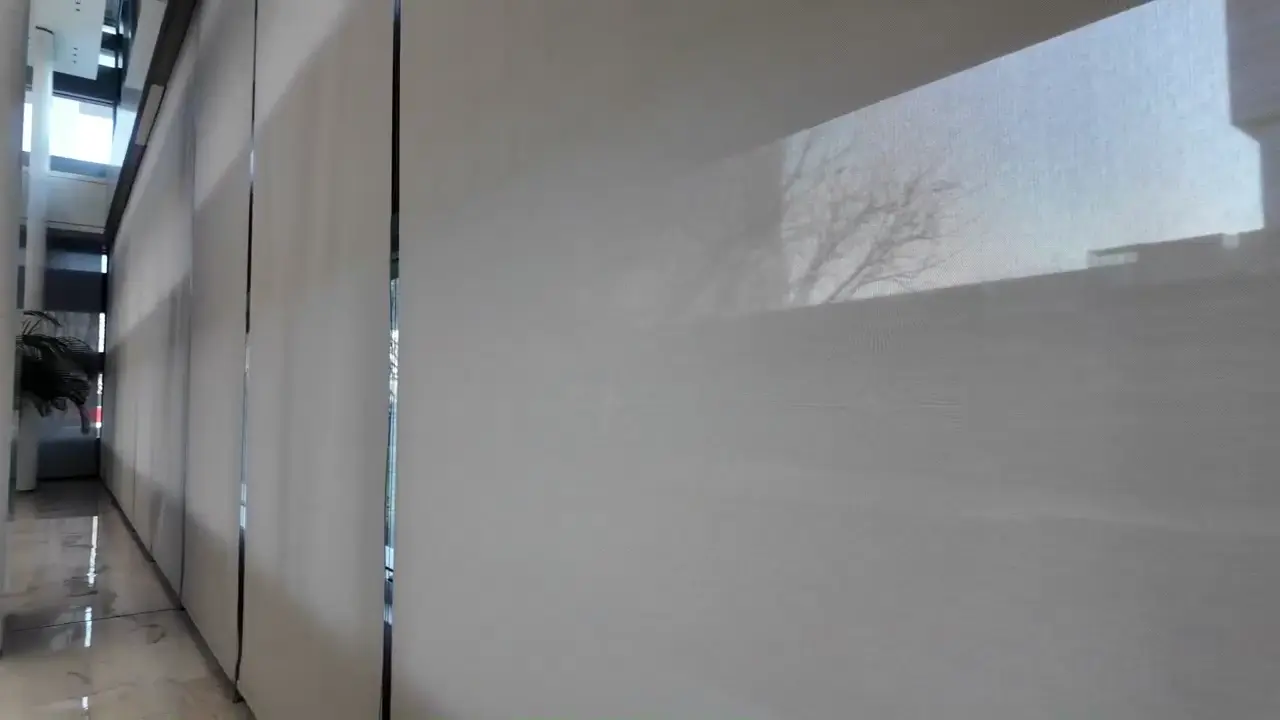
Project delivery workflow described in the brief
- Survey & opening verification
- Shop drawing / coordination
- System & material review
- Installation
- Motor / control setup
- Project handover
This sequence is attributed to the supplied project brief; it is not presented as an independently audited execution record.
What international project teams can learn
- Different zones may require different shading architectures.
- Manual and motorized systems can coexist within one coordinated scope.
- Large curtain walls need early opening, power and control coordination.
- Motorization should be coordinated before finishes close.
- Service access and handover documentation matter.
- Overhead systems need separate structural and environmental review.
Project documentation note
This presentation is based on project material and real site footage provided by the Beijing Weiye project team. Product- and model-specific technical data is stated only where supported by the current records. Additional archived documents may support future technical updates.
JD.com and Lutron are trademarks of their respective owners. References are descriptive only and do not imply endorsement, sponsorship or partnership.
A separate JD roller-shade and skylight shading supply reference is documented independently in the project library.
Planning a large commercial shading project?
Send architectural drawings, opening schedule, manual versus motorized scope, power and control architecture, specialty conditions and project location.