Luxury Hospitality Reference
Four Seasons Hotel Beijing Window Treatment Reference
This completed Beijing hospitality reference documents a room-focused window-treatment package for Four Seasons Hotel Beijing. Its product mix is distinct from the broader curtain, Roman-blind and roller-blind package shown in the existing Kempinski reference.
Completed supplier-network reference
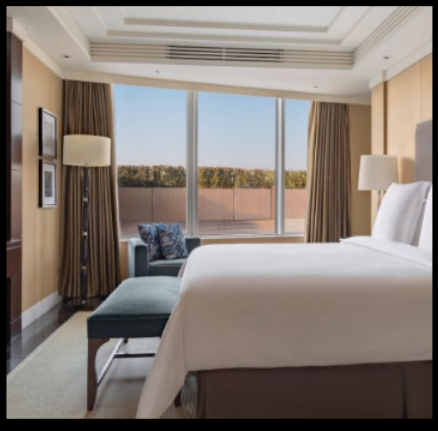
This is a completed manufacturing-network project reference. It documents work delivered by a specialized engineering and manufacturing resource within Saiwenna’s current supply network; it is not presented as a Saiwenna-contracted project.
Beijing, China
Luxury hotel guestrooms
Completed supplier-network reference
Double-layer curtains, wooden blinds and Roman blinds
Approximately 10,000 m² in the supplier portfolio
Not stated; no inference made
Documented Scope
The portfolio records a mixed guestroom package using double-layer curtains, wooden blinds and Roman blinds. It also reports an approximate 10,000 m² shading scope. The source does not publish motor models, control architecture, fabric standards or project year.
Systems Used
Double-layer curtains can separate decorative and light-control functions, while wooden blinds and Roman blinds support different room aesthetics and privacy requirements. The documented mix shows why a hotel program should be scheduled by room type and opening function rather than treated as one repeated product.
Guestroom Planning Challenge
Luxury guestrooms typically bring together interior-design intent, blackout or privacy needs, pocket dimensions, fixing conditions, access, housekeeping use and repeated-room coordination. A buyer also needs the approved finish, fabric direction, lining, stack position and opening schedule to remain consistent across room batches.
Room-Type Coordination
Hotel schedules rarely consist of one room repeated without variation. Standard rooms, suites, accessible rooms, connecting rooms and public-area openings can share a design language while requiring different widths, drops, returns, stack positions or product types. A room-type matrix helps procurement, design and site teams close those variations before manufacturing.
Where several products share one room, the relationship between decorative curtains, privacy layers, wooden blinds and Roman blinds should be approved as a complete elevation. That review reduces conflicts among pockets, furniture, glazing, air-conditioning outlets and access panels.
System and Building Interface
The public evidence shows completed room applications but does not document the hidden pocket, fixing substrate, wiring or installation sequence. Those interfaces must be closed using project drawings, mock-up decisions and room-by-room schedules before production.
Mock-Up, Approval and Delivery
A hotel mock-up can confirm visual proportions, fabric behavior, operation, finish and installation access before repeated-room production. The approval record should identify the exact material, heading or blind style, color, control direction and visible hardware. Packing and labels can then follow the floor, room and opening schedule so that installation teams receive the correct set in the correct sequence.
Why This Reference Matters
The commercial value is not the hotel name alone. The reference adds a different hospitality product mix and shows how decorative curtains and blind types can coexist within a repeated guestroom program. That is relevant to hotel owners, designers, contractors and procurement teams evaluating a coordinated package.
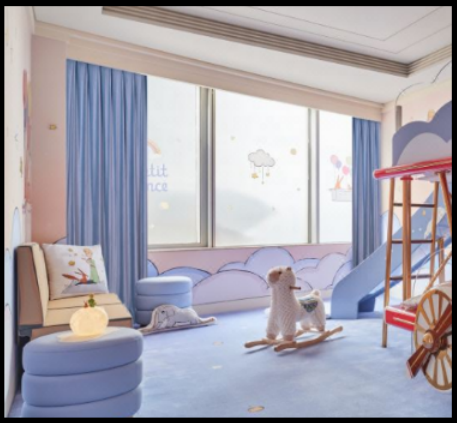
It also helps a buyer separate visual inspiration from procurement evidence: the completed room photography supports the application, while the documented product mix and approximate scope provide a controlled basis for discussing a new hotel package.
What Must Be Confirmed for a New Hotel
- Room types, repeated-unit quantities and opening schedule.
- Fabric, lining, opacity, color and any required compliance documentation.
- Manual or motorized operation and the approved control direction.
- Pocket, wall or ceiling fixing, access and installation responsibility.
- Mock-up, room labeling, packing sequence, spares and handover requirements.
Project Gallery

Planning a Similar Project?
Send the project location, drawings or opening schedule, system direction, installation interface and control requirements. Saiwenna will coordinate a configuration review with the relevant engineering resource.