Saiwenna Outdoor Shading Systems
Exterior Aluminum Roller Shutters
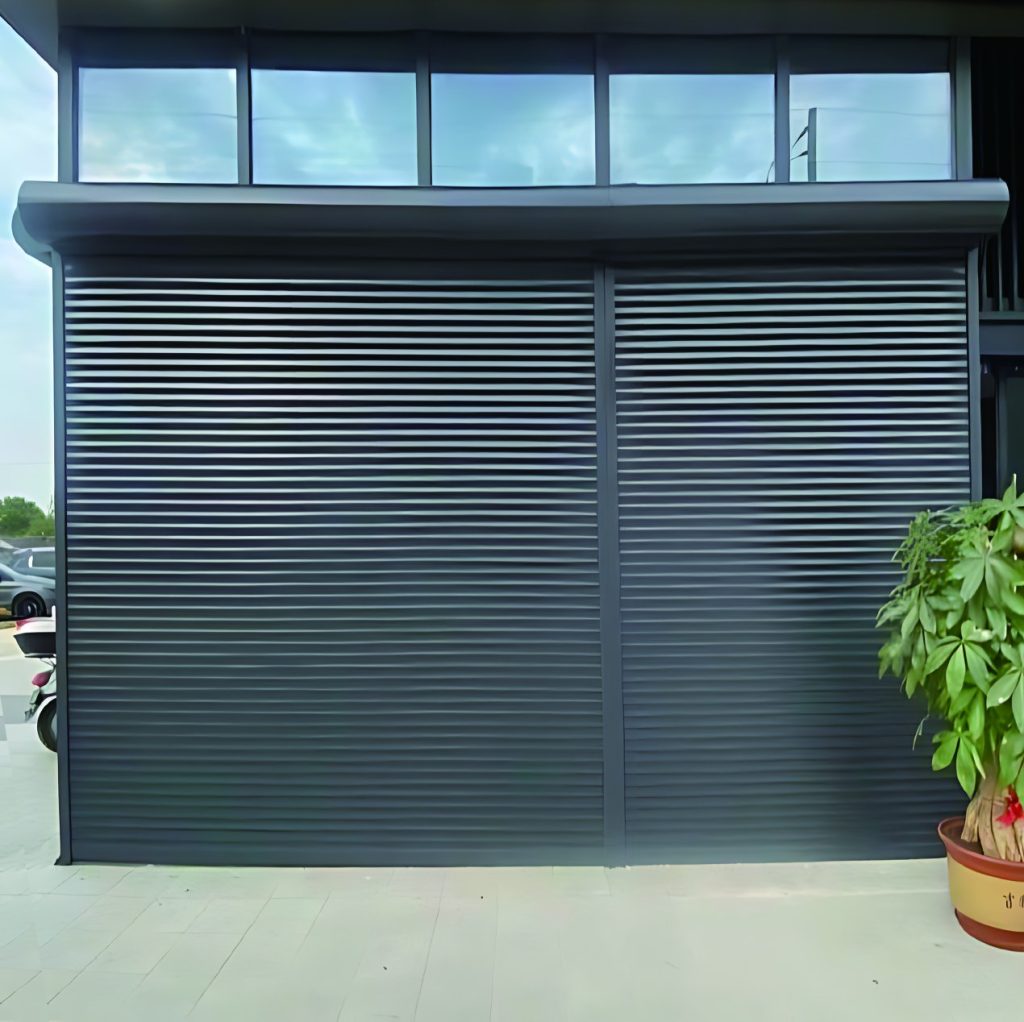
An exterior aluminum roller shutter is a vertical opening system made from rigid interlocking slats that roll into a headbox and travel inside side guides.
What Is an Exterior Aluminum Roller Shutter?
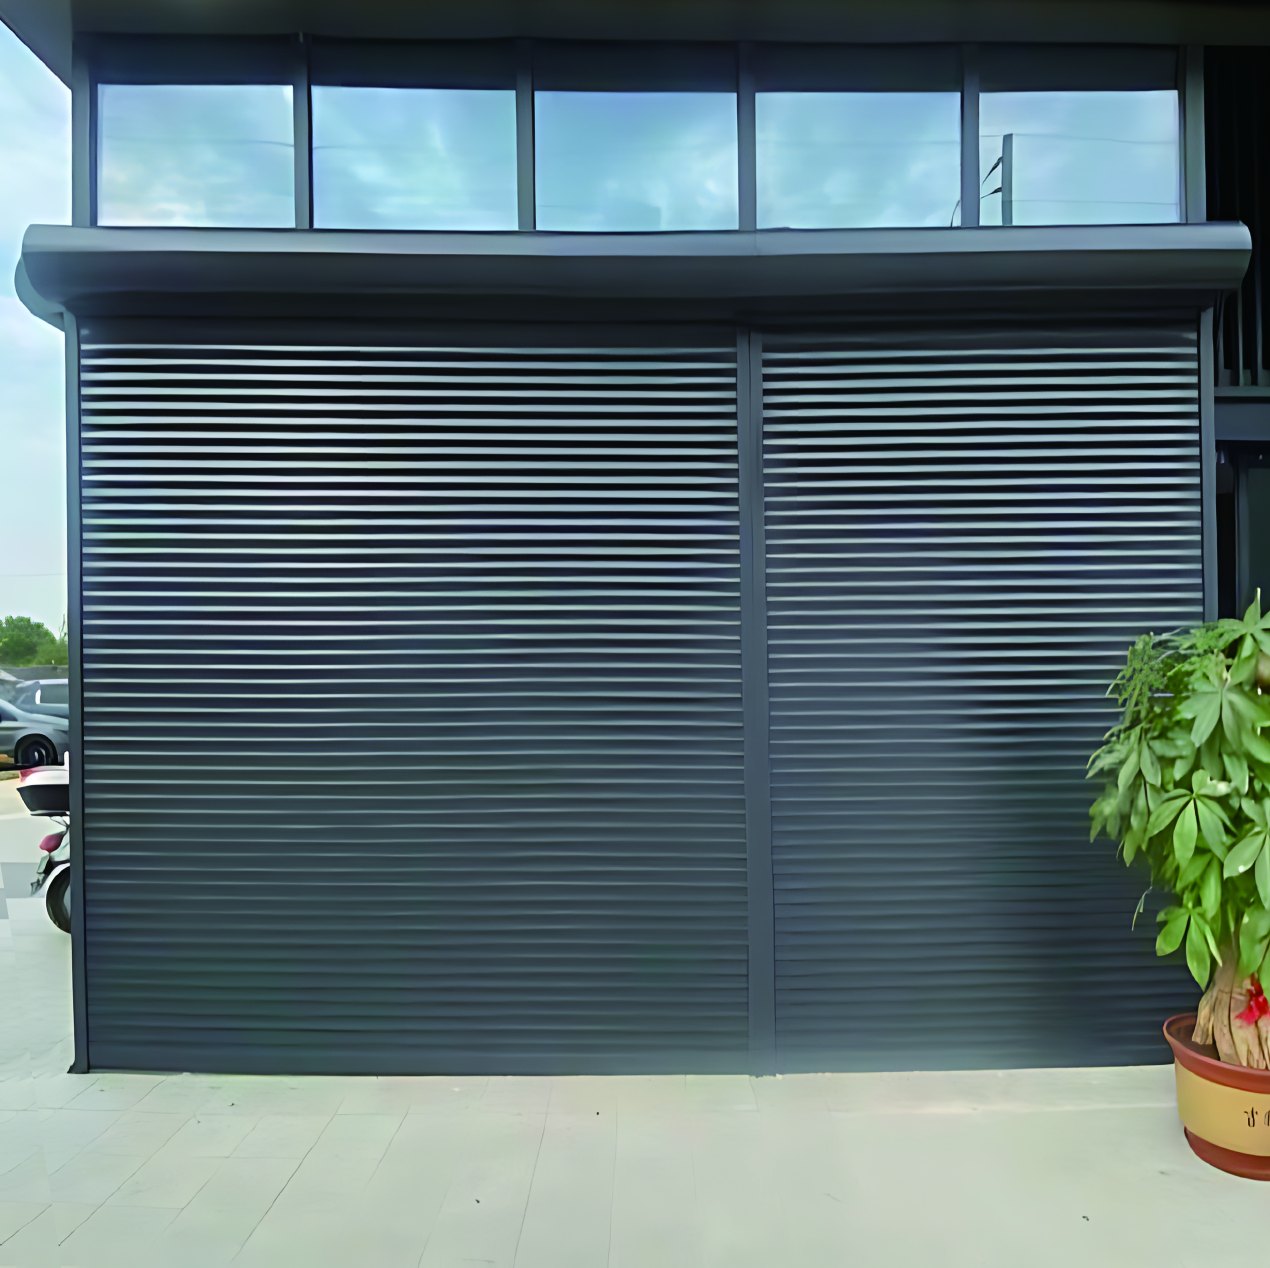
An exterior aluminum roller shutter is a vertical opening system made from rigid interlocking slats that roll into a headbox and travel inside side guides.
Best-Fit Applications
Exterior residential windows
Commercial facade openings
Projects prioritizing rigid slats, privacy, and compact roll-up storage
Not ideal for
It is not intended for buyers who want a soft fabric screen with outward view. Motorized outdoor zip screens are the closer alternative for that requirement.
How the System Works
A motor rotates the roller shaft so the rigid aluminum slats rise into the housing or descend through the guide rails. The selected slat, housing, and guide-rail series must be scheduled together.
Key Structural Differences
Compared with a zip screen, this product uses rigid aluminum slats rather than fabric. Compared with a skylight shutter, it is designed for vertical facade openings rather than travel across roof glazing.
Available Configurations
- 55 mm full-shading slat configuration: 750–3500 mm documented width
- 38 mm translucent slat configuration: 750–3500 mm documented width
- 42 mm perforated slat configuration: 600–2500 mm documented width
- Permitted height depends on the selected 180, 205, 215, or 270 mm guide-rail size
- Motorized and manual configurations should be quoted separately
Materials and Finishes
The documented construction uses polyurethane-filled aluminum slats, aluminum housings and guide rails, stainless-steel reel or end-plate components, and series-specific wall thicknesses. Exact component selection remains tied to the chosen shutter series.
Motorization and Control
Motorized operation is supported. Remote, wall, app, gateway, group, or building-integration capability must be confirmed for the final motor, controller, power, and shutter schedule.
Compatibility is confirmed only after the final motor, controller, wiring, gateway, and project configuration are selected.
Project and Installation Considerations
- Select the 55 mm, 38 mm, or 42 mm slat configuration
- Match guide-rail size to the opening height
- Confirm headbox space and service access
- Define reveal or face-fix installation
- Coordinate cable route, sill condition, finish, and facade interface
- Provide any required thermal, UV, or wind standard during engineering review
Technical Reference
| Item | Documented reference |
|---|---|
| 55/38 width reference | 750–3500 mm |
| 42 width reference | 600–2500 mm |
| 55 height rule | Up to 2250 mm with 215 rail; 2251–3900 mm with 270 rail |
| 38 height rule | Up to 2100 mm with 215 rail; 2101–3250 mm with 270 rail |
| 42 height rule | Up to 2750 mm with 180 rail; 2751–3850 mm with 205 rail |
These documented references define the available configuration envelope. Final engineering, local compliance, supporting structure, and installation remain project-specific.
Project Buyer Checklist
- Finished opening width and height
- 55, 38, or 42 slat direction
- Required guide-rail and headbox space
- Reveal or face-fix mounting
- Motor/control and cable exit
- Finish, quantity, destination, and facade photos
What We Need for Quotation
Send the selected product direction, dimensions, quantity, drawings, mounting conditions, finish, control request, destination, and site photos. Saiwenna will confirm the applicable documented series and identify any data still needed before quotation.
Frequently Asked Questions
Is this product made from fabric?
No. It uses rigid aluminum slats that roll into the headbox.
Can one guide rail cover every height?
No. The documented height ranges change with the selected slat and guide-rail series.
What Performance Requirements Should Be Included in the Project Brief?
Provide any thermal, UV, wind, security, or code requirement with the applicable standard. Suitability is confirmed for the selected slat, guide rail, size, mounting, and control configuration.
Related Products and Guides
Prepare a Project-Specific Configuration
Share drawings and site inputs before relying on a size or control reference. We will review the relevant system series and quotation scope.