Saiwenna Outdoor Shading Systems
Retractable Louvered Pergolas
A retractable louvered pergola is an aluminum roof system whose fixed-angle blades slide and stack to open part or all of the roof area.
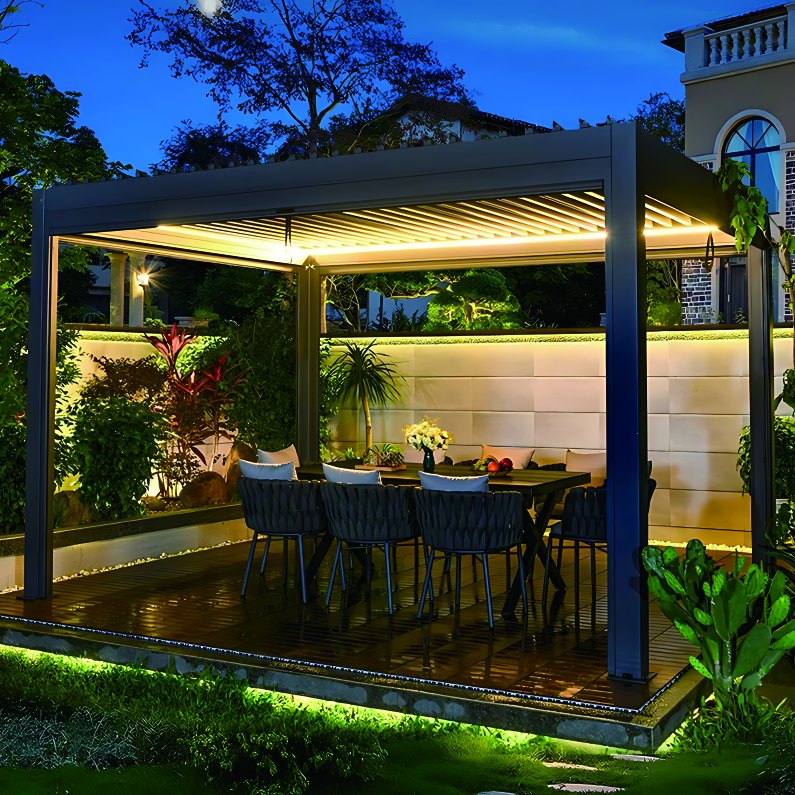
What Is a Retractable Louvered Pergola?
A retractable louvered pergola is an aluminum roof system whose fixed-angle blades slide and stack to open part or all of the roof area.
Best-Fit Applications
Projects that require a real open-sky condition
Poolside, hospitality, and villa terraces
Buyers who prefer sliding roof movement rather than blade-angle adjustment
Not ideal for
It is not intended for buyers whose primary requirement is fine light control by changing blade angle. The documented standard retractable blades do not tilt.
How the System Works
A tubular motor moves fixed aluminum blades along the side-rail system. The blades can retract partially or fully and stack toward the side, while the documented standard series keeps the blade angle fixed.
Key Structural Differences
This product is structurally different from the adjustable louvered pergola because its roof blades move away from the opening. It also differs from a folding aluminum roof: the documented retractable pergola uses sliding fixed blades, while the folding-roof systems use series-specific folding blade assemblies.
Available Configurations
- Regular reference: 4 m width × 6 m extension × 2.7 m height
- Heavy-duty reference: 5 m width × 6 m extension × 2.7 m height
- Partial or full roof retraction
- Remote-controlled tubular-motor direction
- A separate adjustable-and-retractable series is available for engineering review but does not share the same limits
Materials and Finishes
The documented system uses an aluminum frame, fixed aluminum roof blades, side rails, posts, lighting positions, and drainage outlets. Exact profiles and finishes depend on the selected regular, heavy-duty, or separate dual-function series.
Motorization and Control
Tubular-motor and remote operation are documented. App, voice, gateway, group, sensor, or building-control functions remain conditional on the final motor and controller package.
Compatibility is confirmed only after the final motor, controller, wiring, gateway, and project configuration are selected.
Project and Installation Considerations
- Confirm whether fixed sliding blades meet the design intent
- State required clear opening after retraction
- Define stack direction and service space
- Confirm post, rail, lighting, drainage, and power positions
- Review supporting structure and site requirements before approval
Technical Reference
| Item | Documented reference |
|---|---|
| Roof movement | Fixed-angle blades slide and stack |
| Regular reference | 4 m W × 6 m extension × 2.7 m H |
| Heavy-duty reference | 5 m W × 6 m extension × 2.7 m H |
| Blade tilt | Not available on the documented standard retractable series |
| Operation | Tubular motor with remote-control direction |
These documented references define the available configuration envelope. Final engineering, local compliance, supporting structure, and installation remain project-specific.
Project Buyer Checklist
- Required clear width, extension, and height
- Desired open-roof area and stack direction
- Regular, heavy-duty, or dual-function review
- Post, drainage, lighting, and power locations
- Finish, accessories, quantity, and destination
- Plan, section, and installation photos
What We Need for Quotation
Send the selected product direction, dimensions, quantity, drawings, mounting conditions, finish, control request, destination, and site photos. Saiwenna will confirm the applicable documented series and identify any data still needed before quotation.
Frequently Asked Questions
Do the blades tilt as they retract?
Not on the documented standard retractable series. They remain fixed and slide along the roof tracks.
Is 5 × 6 m the limit for every version?
No. It is the documented heavy-duty reference; the regular series is shown at 4 × 6 m. Final approval remains project-specific.
Can a combined tilting and retracting system be reviewed?
Yes, as a separate documented configuration direction. Its profile set and engineering limits must be confirmed independently.
Prepare a Project-Specific Configuration
Share drawings and site inputs before relying on a size or control reference. We will review the relevant system series and quotation scope.